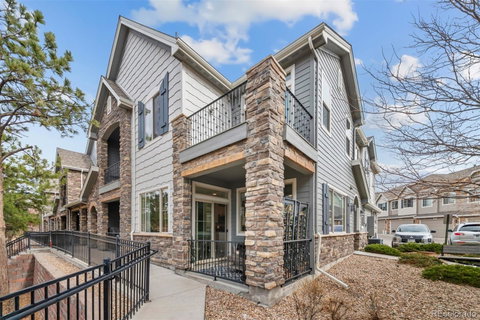
Listed: $ 600,000 (Sold on: Apr 7, 2026) Days on Market:40
9025 E Phillips Drive, Centennial, CO 80112
BEDS
3
BATHS
3
PARKING
2
SQFT
1792
Description
Serenity Now! Welcome to one of the most tranquil and desirable settings in the Highland Park community, a beautifully maintained townhome perfectly positioned to capture calming lake and walking trail views from your private patio. This is your peaceful retreat after a long day at work or an adventure-filled day exploring the city or the mountains. Built in 2015, this 3-bedroom, 2.5-bath home has been meticulously maintained and still shines with timeless, contemporary finishes. The thoughtfully designed layout offers efficiency and flexibility, with all three bedrooms upstairs, including a spacious primary suite and two secondary bedrooms ideal for kids, guests, hobbies, or additional flex space. Working from home is effortless with a dedicated upper-level office space, plus comfortable options on the main level to create a secondary workspace if desired. The open-concept living areas provide room to gather, relax, and entertain with ease. Unquestionably the best location in the community, this northwest-facing home enjoys open views and a uniquely peaceful setting. Located in the highly sought-after Cherry Creek High School district and walking distance to Park Meadows’ premier shopping, dining, and entertainment. With convenient access to I-25 and C-470, you’re perfectly positioned to reach the Denver Tech Center, downtown Denver, DIA, and the mountains with ease. Low-maintenance living. Exceptional location. Serene surroundings. This is the Colorado lifestyle you’ve been waiting for — vibrant, connected, and beautifully balanced. LIV the life you love.
Listed: $ 600,000 (Sold on: Apr 7, 2026) Days on Market:40
9025 E Phillips Drive, Centennial, CO 80112
BEDS
3
BATHS
3
PARKING
2
SQFT
1,792
Description
Serenity Now! Welcome to one of the most tranquil and desirable settings in the Highland Park community, a beautifully maintained townhome perfectly positioned to capture calming lake and walking trail views from your private patio. This is your peaceful retreat after a long day at work or an adventure-filled day exploring the city or the mountains. Built in 2015, this 3-bedroom, 2.5-bath home has been meticulously maintained and still shines with timeless, contemporary finishes. The thoughtfully designed layout offers efficiency and flexibility, with all three bedrooms upstairs, including a spacious primary suite and two secondary bedrooms ideal for kids, guests, hobbies, or additional flex space. Working from home is effortless with a dedicated upper-level office space, plus comfortable options on the main level to create a secondary workspace if desired. The open-concept living areas provide room to gather, relax, and entertain with ease. Unquestionably the best location in the community, this northwest-facing home enjoys open views and a uniquely peaceful setting. Located in the highly sought-after Cherry Creek High School district and walking distance to Park Meadows’ premier shopping, dining, and entertainment. With convenient access to I-25 and C-470, you’re perfectly positioned to reach the Denver Tech Center, downtown Denver, DIA, and the mountains with ease. Low-maintenance living. Exceptional location. Serene surroundings. This is the Colorado lifestyle you’ve been waiting for — vibrant, connected, and beautifully balanced. LIV the life you love.
HelloCondo Is The #1 Condo Search Platform And Real Estate Recommendation Engine. Search, Find And Buy The Perfect Condo And Get Matched With The Best Agents. Finding A Condo Has Never Been So Easy.