Listed: $ 625,000 (Sold on: Aug 4, 2026) Days on Market:73
9000 E Caley Way, Centennial, CO 80111
BEDS
3
BATHS
3
PARKING
2
SQFT
1763
Description
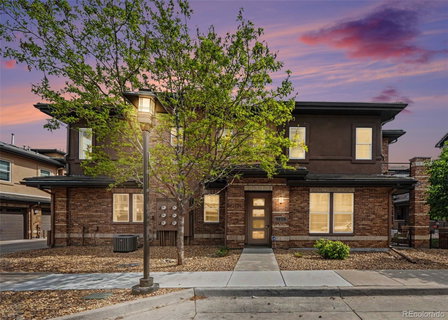
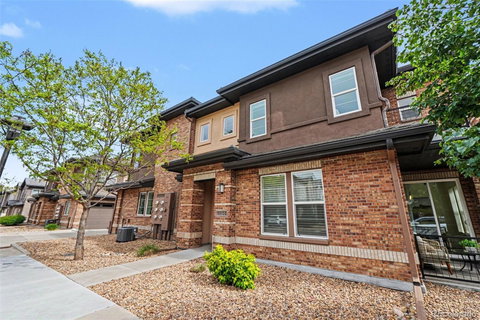
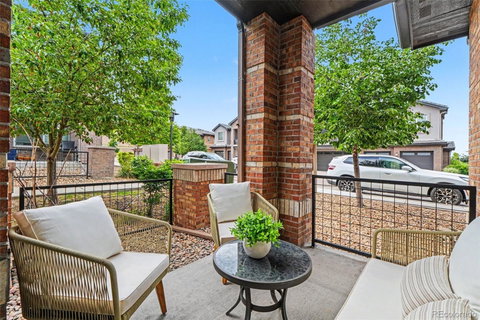
This contemporary multi-level townhome beautifully balances modern elegance with low-maintenance functionality, a bright, open living space that includes 3 bedrooms, 2.5 bathrooms, and an attached 2-car garage. The inviting curb appeal features a classic brick-and-stucco facade, highlighted by a charming, covered front porch enclosed by modern black railings—an ideal spot for a morning coffee or casual outdoor seating. Inside, the main level boasts light oak-toned flooring that flows seamlessly through a sun-drenched living room with a sleek electric fireplace into a premium gourmet kitchen. The kitchen is fully equipped with stainless steel appliances, crisp white cabinetry, and a striking black granite island perfect for entertaining.
Upstairs, the spacious primary suite serves as a private oasis, complete with a generous walk-in closet, a luxurious 5-piece en-suite bath, and exclusive access to a recessed upper-level balcony. This level also features a versatile office area complete with a cozy little loft, perfect for a quiet reading nook or extra storage. Complete with a dedicated main-floor laundry room and a convenient guest powder room, this home offers sophisticated urban living at its finest.
Description
This contemporary multi-level townhome beautifully balances modern elegance with low-maintenance functionality, a bright, open living space that includes 3 bedrooms, 2.5 bathrooms, and an attached 2-car garage. The inviting curb appeal features a classic brick-and-stucco facade, highlighted by a charming, covered front porch enclosed by modern black railings—an ideal spot for a morning coffee or casual outdoor seating. Inside, the main level boasts light oak-toned flooring that flows seamlessly through a sun-drenched living room with a sleek electric fireplace into a premium gourmet kitchen. The kitchen is fully equipped with stainless steel appliances, crisp white cabinetry, and a striking black granite island perfect for entertaining.
Upstairs, the spacious primary suite serves as a private oasis, complete with a generous walk-in closet, a luxurious 5-piece en-suite bath, and exclusive access to a recessed upper-level balcony. This level also features a versatile office area complete with a cozy little loft, perfect for a quiet reading nook or extra storage. Complete with a dedicated main-floor laundry room and a convenient guest powder room, this home offers sophisticated urban living at its finest.
Listed: $ 625,000 (Sold on: Aug 4, 2026) Days on Market:73
9000 E Caley Way, Centennial, CO 80111
BEDS
3
BATHS
3
PARKING
2
SQFT
1,763
Description
This contemporary multi-level townhome beautifully balances modern elegance with low-maintenance functionality, a bright, open living space that includes 3 bedrooms, 2.5 bathrooms, and an attached 2-car garage. The inviting curb appeal features a classic brick-and-stucco facade, highlighted by a charming, covered front porch enclosed by modern black railings—an ideal spot for a morning coffee or casual outdoor seating. Inside, the main level boasts light oak-toned flooring that flows seamlessly through a sun-drenched living room with a sleek electric fireplace into a premium gourmet kitchen. The kitchen is fully equipped with stainless steel appliances, crisp white cabinetry, and a striking black granite island perfect for entertaining.
Upstairs, the spacious primary suite serves as a private oasis, complete with a generous walk-in closet, a luxurious 5-piece en-suite bath, and exclusive access to a recessed upper-level balcony. This level also features a versatile office area complete with a cozy little loft, perfect for a quiet reading nook or extra storage. Complete with a dedicated main-floor laundry room and a convenient guest powder room, this home offers sophisticated urban living at its finest.
Description
This contemporary multi-level townhome beautifully balances modern elegance with low-maintenance functionality, a bright, open living space that includes 3 bedrooms, 2.5 bathrooms, and an attached 2-car garage. The inviting curb appeal features a classic brick-and-stucco facade, highlighted by a charming, covered front porch enclosed by modern black railings—an ideal spot for a morning coffee or casual outdoor seating. Inside, the main level boasts light oak-toned flooring that flows seamlessly through a sun-drenched living room with a sleek electric fireplace into a premium gourmet kitchen. The kitchen is fully equipped with stainless steel appliances, crisp white cabinetry, and a striking black granite island perfect for entertaining.
Upstairs, the spacious primary suite serves as a private oasis, complete with a generous walk-in closet, a luxurious 5-piece en-suite bath, and exclusive access to a recessed upper-level balcony. This level also features a versatile office area complete with a cozy little loft, perfect for a quiet reading nook or extra storage. Complete with a dedicated main-floor laundry room and a convenient guest powder room, this home offers sophisticated urban living at its finest.
HelloCondo Is The #1 Condo Search Platform And Real Estate Recommendation Engine. Search, Find And Buy The Perfect Condo And Get Matched With The Best Agents. Finding A Condo Has Never Been So Easy.