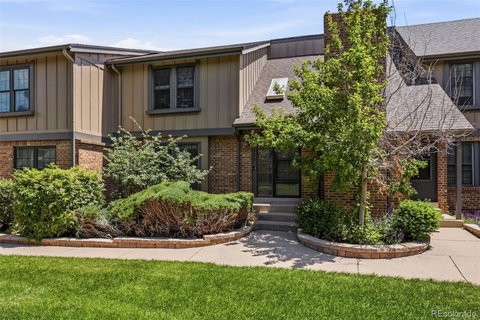
Listed: $ 569,000 (Sold on: Aug 17, 2026) Days on Market:73
8328 E Phillips Place, Centennial, CO 80112
BEDS
3
BATHS
3
PARKING
2
SQFT
1682
Description
8328 E Phillips Place — an updated Willow Creek townhome offering comfort, flexibility, and long-term upside in one of Centennial’s most established and desirable communities. With 3 bedrooms, 3 bathrooms, a detached 2-car garage, and 2,556 total square feet including a full unfinished basement, this home delivers the space, function, and future potential today’s buyers are looking for.
The home has been improved with newer flooring, fresh interior paint, updated countertops, furnace and A/C improvements, and an installed radon mitigation system — practical updates that add comfort, efficiency, and peace of mind. The main living areas offer an inviting layout with room to gather, work from home, or entertain, while the bedroom and bathroom configuration provides flexibility for guests, family, or everyday living.
One of the standout features is the full unfinished basement with rough-in plumbing. Whether finished as a recreation room, guest suite, home gym, office, media space, or additional bedroom and bathroom, this level offers a valuable opportunity to expand livable square footage and build future equity.
Outdoor living is another rare advantage. The fenced rear yard and low-maintenance TREX deck create a private space for morning coffee, summer dinners, pets, gardening, or quiet evenings outside — a feature not always easy to find in townhome living. The detached 2-car garage adds secure parking, storage, and convenience.
Located in the Willow Creek Townhomes community, residents enjoy access to a pool, tennis courts, mature landscaping, and well-maintained neighborhood grounds. The home is also situated within the highly regarded Cherry Creek School District and close to trails, parks, shopping, dining, and major commuter routes.
With private outdoor space, a detached garage, community amenities, and a basement ready for future expansion, this Willow Creek home offers a rare combination of location, livability, & upside potential. Easy to show.
Listed: $ 569,000 (Sold on: Aug 17, 2026) Days on Market:73
8328 E Phillips Place, Centennial, CO 80112
BEDS
3
BATHS
3
PARKING
2
SQFT
1,682
Description
8328 E Phillips Place — an updated Willow Creek townhome offering comfort, flexibility, and long-term upside in one of Centennial’s most established and desirable communities. With 3 bedrooms, 3 bathrooms, a detached 2-car garage, and 2,556 total square feet including a full unfinished basement, this home delivers the space, function, and future potential today’s buyers are looking for.
The home has been improved with newer flooring, fresh interior paint, updated countertops, furnace and A/C improvements, and an installed radon mitigation system — practical updates that add comfort, efficiency, and peace of mind. The main living areas offer an inviting layout with room to gather, work from home, or entertain, while the bedroom and bathroom configuration provides flexibility for guests, family, or everyday living.
One of the standout features is the full unfinished basement with rough-in plumbing. Whether finished as a recreation room, guest suite, home gym, office, media space, or additional bedroom and bathroom, this level offers a valuable opportunity to expand livable square footage and build future equity.
Outdoor living is another rare advantage. The fenced rear yard and low-maintenance TREX deck create a private space for morning coffee, summer dinners, pets, gardening, or quiet evenings outside — a feature not always easy to find in townhome living. The detached 2-car garage adds secure parking, storage, and convenience.
Located in the Willow Creek Townhomes community, residents enjoy access to a pool, tennis courts, mature landscaping, and well-maintained neighborhood grounds. The home is also situated within the highly regarded Cherry Creek School District and close to trails, parks, shopping, dining, and major commuter routes.
With private outdoor space, a detached garage, community amenities, and a basement ready for future expansion, this Willow Creek home offers a rare combination of location, livability, & upside potential. Easy to show.
HelloCondo Is The #1 Condo Search Platform And Real Estate Recommendation Engine. Search, Find And Buy The Perfect Condo And Get Matched With The Best Agents. Finding A Condo Has Never Been So Easy.