Listed: $ 629,950 (Sold on: Mar 22, 2024) Days on Market:28
8265 E Phillips Place, Centennial, CO 80112
BEDS
4
BATHS
4
PARKING
2
SQFT
2703
Description
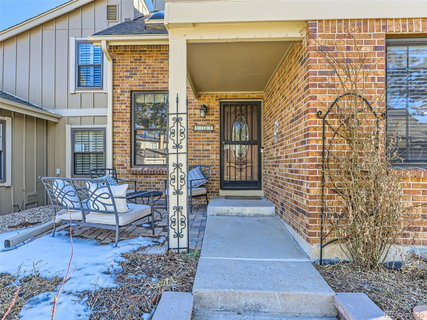
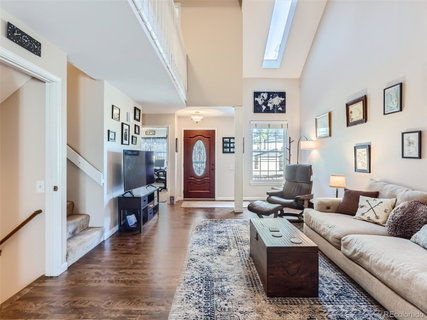
Welcome Home! Location Location Location! You will fall in love with this home from the moment you walk in! This home boasts 4 Bedrooms, 4 Bathrooms, Updated Kitchen with Granite Counters, Large Island, Stainless Steel Appliances, Hardwood Flooring, and much much more! The Living Room is open and has vaulted ceilings, hardwood flooring, and a double-sided fireplace! The first floor also has an open kitchen with a large island, stainless steel appliances, granite counters and flows into the dining room. There is also direct access to the back patio that is perfect for entertaining and access to the 2 Car Garage. Last but not least for the first floor there is also a Bedroom and bathroom for your guests or use the bedroom as an at-home office! The Primary Suite is large and has a fireplace, an En Suite Bathroom with Dual Sinks, a Bathtub, and a walk-in closet. There is also another Large Bedroom with an En Suite Bathroom that is the perfect addition to the home. The finished basement offers even more versatility, with a family room, additional bedroom, bathroom, and flex space that can be customized to suit your lifestyle, whether it's a home gym or office. The home is very well maintained and includes a new Furnace and AC! Nestled in a desirable location, enjoy easy access to community amenities such as a pool, tennis courts, clubhouse, and nearby Willow Creek Park. Plus, indulge in the convenience of proximity to Park Meadows, offering an array of shopping, dining, and entertainment options. Don't miss your chance to experience the perfect blend of comfort, style, and convenience. Schedule your private showing today!
Listed: $ 629,950 (Sold on: Mar 22, 2024) Days on Market:28
8265 E Phillips Place, Centennial, CO 80112
BEDS
4
BATHS
4
PARKING
2
SQFT
2,703
Description
Welcome Home! Location Location Location! You will fall in love with this home from the moment you walk in! This home boasts 4 Bedrooms, 4 Bathrooms, Updated Kitchen with Granite Counters, Large Island, Stainless Steel Appliances, Hardwood Flooring, and much much more! The Living Room is open and has vaulted ceilings, hardwood flooring, and a double-sided fireplace! The first floor also has an open kitchen with a large island, stainless steel appliances, granite counters and flows into the dining room. There is also direct access to the back patio that is perfect for entertaining and access to the 2 Car Garage. Last but not least for the first floor there is also a Bedroom and bathroom for your guests or use the bedroom as an at-home office! The Primary Suite is large and has a fireplace, an En Suite Bathroom with Dual Sinks, a Bathtub, and a walk-in closet. There is also another Large Bedroom with an En Suite Bathroom that is the perfect addition to the home. The finished basement offers even more versatility, with a family room, additional bedroom, bathroom, and flex space that can be customized to suit your lifestyle, whether it's a home gym or office. The home is very well maintained and includes a new Furnace and AC! Nestled in a desirable location, enjoy easy access to community amenities such as a pool, tennis courts, clubhouse, and nearby Willow Creek Park. Plus, indulge in the convenience of proximity to Park Meadows, offering an array of shopping, dining, and entertainment options. Don't miss your chance to experience the perfect blend of comfort, style, and convenience. Schedule your private showing today!
HelloCondo Is The #1 Condo Search Platform And Real Estate Recommendation Engine. Search, Find And Buy The Perfect Condo And Get Matched With The Best Agents. Finding A Condo Has Never Been So Easy.