Listed: $ 559,500 (Sold on: Oct 24, 2025) Days on Market:34
8140 S Humboldt Circle, Centennial, CO 80122
BEDS
3
BATHS
4
PARKING
2
SQFT
2504
Description
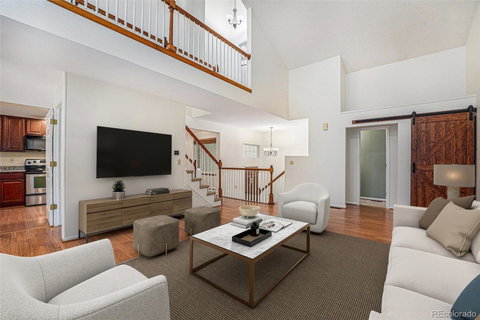
Move In Ready Opportunity *Bright & airy floorplan offering nearly 2500 finished sqft *Updated 3bed/4ba model boasts very open layout with dramatic vaults, anchored by a fireplace and rich, low maintenance flooring *Formal dining off the kitchen and a bright sunroom opens to the patio with huge sunny windows overlooking the back greenspace *Thoughtfully updated over recent years *Spacious, fully equipped kitchen, slab granite counters, extensive cabinets and including all stainless steel appliances *Updated tiled baths on each level *Uncommonly generous primary suite with a large five piece bath, updated vanity, loads of closet space and more vaults *Secondary upper bedroom is en suite with a full bath *Back patio along one of the many walking paths through this beautifully treed community *Lower level bedroom, full bath, plus a bonus room for other uses, home office, study or potential non-conforming 4th bedroom *Large laundry area with washer/dryer included *2 Car attached garage, with lots of extra ceiling mounted shelving for loads of storage *New class 4 roof, with warranty *Furnace, AC & whole house humidifier all replaced <5 years ago, New 50gal Hot Water heater, Fireplace just serviced & ready to enjoy *Great walkable location, adjacent to area parks, Lee Gulch Trail, with Southglenn nearby *Enjoy how close to County Line and 470 for easy commutes, yet feels a world away *So much nearby - newly expanded Littleton Hospital, DTC, South Suburban Golf …yet still tucked away in a quiet neighborhood setting *Come make this wonderful home yours!
Listed: $ 559,500 (Sold on: Oct 24, 2025) Days on Market:34
8140 S Humboldt Circle, Centennial, CO 80122
BEDS
3
BATHS
4
PARKING
2
SQFT
2,504
Description
Move In Ready Opportunity *Bright & airy floorplan offering nearly 2500 finished sqft *Updated 3bed/4ba model boasts very open layout with dramatic vaults, anchored by a fireplace and rich, low maintenance flooring *Formal dining off the kitchen and a bright sunroom opens to the patio with huge sunny windows overlooking the back greenspace *Thoughtfully updated over recent years *Spacious, fully equipped kitchen, slab granite counters, extensive cabinets and including all stainless steel appliances *Updated tiled baths on each level *Uncommonly generous primary suite with a large five piece bath, updated vanity, loads of closet space and more vaults *Secondary upper bedroom is en suite with a full bath *Back patio along one of the many walking paths through this beautifully treed community *Lower level bedroom, full bath, plus a bonus room for other uses, home office, study or potential non-conforming 4th bedroom *Large laundry area with washer/dryer included *2 Car attached garage, with lots of extra ceiling mounted shelving for loads of storage *New class 4 roof, with warranty *Furnace, AC & whole house humidifier all replaced <5 years ago, New 50gal Hot Water heater, Fireplace just serviced & ready to enjoy *Great walkable location, adjacent to area parks, Lee Gulch Trail, with Southglenn nearby *Enjoy how close to County Line and 470 for easy commutes, yet feels a world away *So much nearby - newly expanded Littleton Hospital, DTC, South Suburban Golf …yet still tucked away in a quiet neighborhood setting *Come make this wonderful home yours!
HelloCondo Is The #1 Condo Search Platform And Real Estate Recommendation Engine. Search, Find And Buy The Perfect Condo And Get Matched With The Best Agents. Finding A Condo Has Never Been So Easy.