
HeaderIcon

Explore by Metro

  • Atlanta
  • Baltimore
  • Boston
  • Bronx
  • Brooklyn
  • Chicago
  • Los Angeles
  • Manhattan
  • Miami
  • Nashville
  • North Port
  • Orlando
  • Philadelphia
  • Phoenix
  • Queens
  • San Diego
  • San Jose
  • Tampa
  • Washington
HeaderIcon

Explore By Metro

  • Atlanta
  • Baltimore
  • Boston
  • Bronx
  • Brooklyn
  • Chicago
  • Los Angeles
  • Manhattan
  • Miami
  • Nashville
  • North Port
  • Orlando
  • Philadelphia
  • Phoenix
  • Queens
  • San Diego
  • San Jose
  • Tampa
  • Washington
leftArrowBack to Search
OverviewAmenities & PoliciesFinancialsNeighborhood
Add to favoritesAdd to favorites (hover)
Save
  1. Home
  2. /undefined, undefined
  3. /8132 S Fillmore Circle
leftArrow
Add to favoritesAdd to favorites (hover)
$345,000est. $1,745 MortgageInfo icon
Date Listed : Sep 3, 2026 Days on HelloCondo: 48

8132 S Fillmore Circle, Centennial, CO 80122

BEDS

beds

2

BATHS

baths

2

PARKING

parking

-

SQFT

sqft
1070

Description

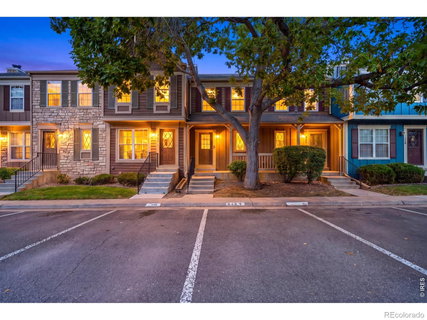
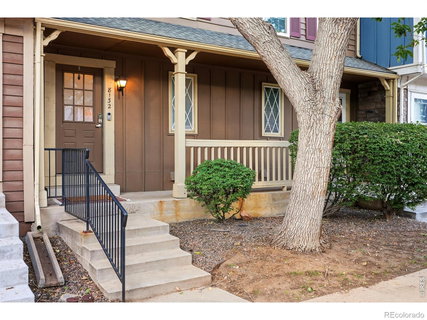
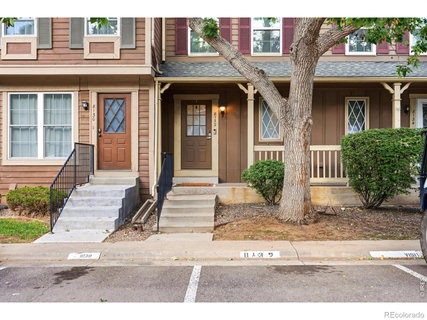
Refreshed two-story townhome in Centennial's quiet Highland View pocket. Wide-plank light oak luxury vinyl floors run the main level, anchored by a floor-to-ceiling painted stone fireplace with a rustic wood mantel. The updated kitchen pairs charcoal cabinetry and matte black hardware with a deep stainless sink, commercial-style faucet, stainless Samsung range, and a breakfast bar, with laundry just off the kitchen. Upstairs, two bedrooms share a full bath. Sliding doors open to a private fenced paver patio backing to green space, and a covered front porch, one-car garage, and community pool round it out. HOA covers water, sewer, trash, snow removal, and exterior maintenance. Walk to the Big Dry Creek Trail and Cherry Knolls Park, bike to the Streets at SouthGlenn, and enjoy Littleton Public Schools and easy access to University, C-470, and light rail. Move-in ready and priced to move.
listing image
listing image 2
listing image 3
$345,000
est. $1,744.51 MortgageInfo icon
Date Listed : Sep 3, 2026
Days on HelloCondo: 48

8132 S Fillmore Circle, Centennial, CO 80122

BEDS

2

BATHS

2

PARKING

-

SQFT

1,070

Description

Refreshed two-story townhome in Centennial's quiet Highland View pocket. Wide-plank light oak luxury vinyl floors run the main level, anchored by a floor-to-ceiling painted stone fireplace with a rustic wood mantel. The updated kitchen pairs charcoal cabinetry and matte black hardware with a deep stainless sink, commercial-style faucet, stainless Samsung range, and a breakfast bar, with laundry just off the kitchen. Upstairs, two bedrooms share a full bath. Sliding doors open to a private fenced paver patio backing to green space, and a covered front porch, one-car garage, and community pool round it out. HOA covers water, sewer, trash, snow removal, and exterior maintenance. Walk to the Big Dry Creek Trail and Cherry Knolls Park, bike to the Streets at SouthGlenn, and enjoy Littleton Public Schools and easy access to University, C-470, and light rail. Move-in ready and priced to move.

Glen Gardens Estate Market Stats Last 12 months

LOCKER
Contact Us for Info

POSSESSION
Closing/DOD
HOA FEESinfo
$415 /Monthly

OUTDOOR SPACE
Contact Us for Info
TAXES
$2,887 (2025)

BUILDING AGE
42 Years
BASEMENT FEATURE
None

PRICE PER SQFTinfo
$322

Market Stats

HOA FEESinfo
$415 /Monthly

OUTDOOR SPACE
Contact Us for Info
TAXES
$2,887 (2025)

BUILDING AGE
42 Years
BASEMENT FEATURE
None

PRICE PER SQFTinfo
$322

Amenities

Parking
Parking
-
Locker
Locker
Concierge
Concierge
-
Elevator(s)
Elevator(s)
-
Central AC
Central AC
Check Icon
Pool
Pool
Check Icon
Fitness Center
Fitness Center
-
Visitors Parking
Visitors Parking
-

Amenities

Unit
Building

Policies

Pet Allowed
Check
Pet Allowed Info icon
Check Icon
BBQ Permitted
BBQ Permitted
Sublet Allowed
Sublet Allowed
Short-term Rental Allowed

Unit Price History

DateMLSStatusPrice
Unit Price History for this Listing is not available

Unit Price History

Unit Price History for this Listing is not available

Monthly Payment Calculator

$2,503 / Monthly

All calculations are estimates and provided by HelloCondo.com
for informational purposes only. Actual amounts may vary.

DropDown
$2,503
Est.
Listing Price
Down Payment
Interest Rate
Terms
Listing Price
Down Payment
Interest Rate
Terms

Monthly Payment Calculator

$2,503
Est.
Listing Price
Down Payment
Interest Rate
Terms
Listing Price
Down Payment
Interest Rate
Terms
$2,503 / Monthly

All calculations are estimates and provided by HelloCondo.com for informational purposes only. Actual amounts may vary.

view source
DropDown

Monthly Payment Calculator

Mortgage calculator

Monthly Mortgage: $1,745
DropDown

The Neighborhood: Centennial, CO

Get the HelloCondo Newsletter
Real-estate tips, insights, and market reports in your inbox.
Newsletter
  1. Home
  2. /undefined, undefined
  3. /8132 S Fillmore Circle
Nearby Cities

Neighborhoods

ZIP Codes

Community

3240 East County Line Road8367 S Reed StreetAppletree Condominiums
Arapahoe EstatesArapahoe LakeAtrium CondominiumsAvalon InvernessBeacon HillBelmontBelvedereBirkdale at Highlands RanchBluffmont EstatesBow Mar Heights TownhomesBradford HillsBrownstones at Town CenterCaley PondsCanterbury ParkCanyon RanchCapstone at VallagioCarlyle Park
Hellocondo Logo
HelloCondo Is The #1 Condo Search Platform And Real Estate Recommendation Engine. Search, Find And Buy The Perfect Condo And Get Matched With The Best Agents. Finding A Condo Has Never Been So Easy.

HelloCondo is a division of HelloCasa, LLC

FacebookIconInstagramIconXIconRedditIcon

HelloCondo

Find A RealtorTerms of UsePrivacy PolicyCalifornia Privacy NoticeAccessibility PolicyCCPA Notice on CollectionDMCABrowseBlogs

Contact

LocationIcon
300 Galleria Pkwy SE, Suite 1500,
Atlanta, GA 30339
PhoneICon
(855) 625-0319
EmailIConhello@hellocondo.com
Contact Us

For Sale

Condos for saleTownhomes for sale
© HelloCondo 2026. All Rights Reserved.