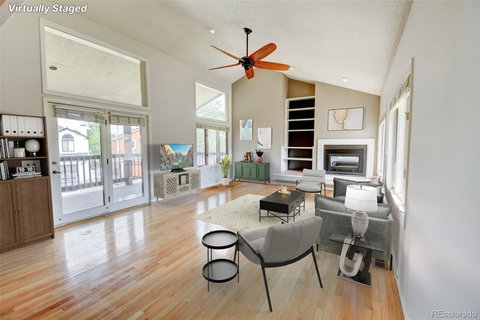
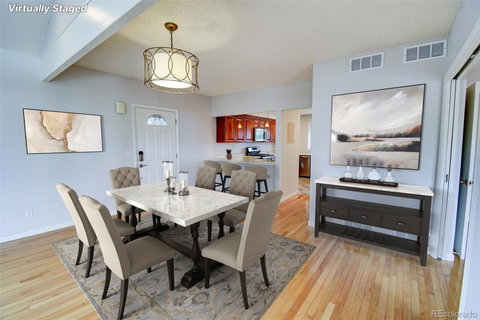
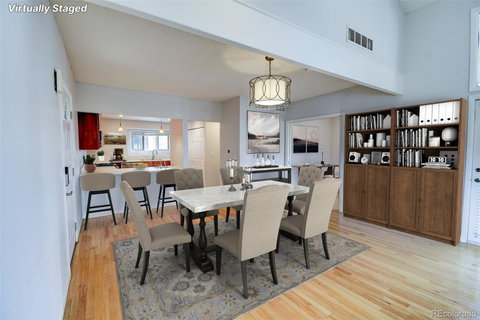
Welcome home to this light and bright, top floor condo in the desirable University Court community! Fantastically located on a cul-de-sac just minutes from The Streets at SouthGlenn or an easy commute to the Denver Tech Center. This home offers the perfect blend of freedom, style, and convenience. Step inside to a bright vaulted open floor plan featuring over 1,400 square feet of well laid out living space. The vaulted great room is filled with natural light, a cozy fireplace, and flows outside to your large covered newer Trex deck. This area is open to the eating area and large kitchen. The kitchen boasts updated cabinets, stainless-steel appliances, gas cook top, touch faucet, and bonus prep sink. Coming in handy are the convenient laundry area and multiple storage closets. There is an additional large office / flex space with double pocket doors that opens to your dining area and outdoor deck. Down the hall you will find a high-end updated full bathroom and two spacious bedrooms. The generous primary bedroom features a comfortable sitting area, multiple windows for great natural light, ample closet space, and an ensuite updated designer bathroom. Newer carpet, new interior paint, Elfa organization systems in the closets, and other great touches round out this home. The 1 car garage has bonus storage area as well. This charming condo is move-in ready in one of Littleton's most convenient locations. Don't miss this exceptional opportunity, schedule to see today!
Description
Welcome home to this light and bright, top floor condo in the desirable University Court community! Fantastically located on a cul-de-sac just minutes from The Streets at SouthGlenn or an easy commute to the Denver Tech Center. This home offers the perfect blend of freedom, style, and convenience. Step inside to a bright vaulted open floor plan featuring over 1,400 square feet of well laid out living space. The vaulted great room is filled with natural light, a cozy fireplace, and flows outside to your large covered newer Trex deck. This area is open to the eating area and large kitchen. The kitchen boasts updated cabinets, stainless-steel appliances, gas cook top, touch faucet, and bonus prep sink. Coming in handy are the convenient laundry area and multiple storage closets. There is an additional large office / flex space with double pocket doors that opens to your dining area and outdoor deck. Down the hall you will find a high-end updated full bathroom and two spacious bedrooms. The generous primary bedroom features a comfortable sitting area, multiple windows for great natural light, ample closet space, and an ensuite updated designer bathroom. Newer carpet, new interior paint, Elfa organization systems in the closets, and other great touches round out this home. The 1 car garage has bonus storage area as well. This charming condo is move-in ready in one of Littleton's most convenient locations. Don't miss this exceptional opportunity, schedule to see today!
Welcome home to this light and bright, top floor condo in the desirable University Court community! Fantastically located on a cul-de-sac just minutes from The Streets at SouthGlenn or an easy commute to the Denver Tech Center. This home offers the perfect blend of freedom, style, and convenience. Step inside to a bright vaulted open floor plan featuring over 1,400 square feet of well laid out living space. The vaulted great room is filled with natural light, a cozy fireplace, and flows outside to your large covered newer Trex deck. This area is open to the eating area and large kitchen. The kitchen boasts updated cabinets, stainless-steel appliances, gas cook top, touch faucet, and bonus prep sink. Coming in handy are the convenient laundry area and multiple storage closets. There is an additional large office / flex space with double pocket doors that opens to your dining area and outdoor deck. Down the hall you will find a high-end updated full bathroom and two spacious bedrooms. The generous primary bedroom features a comfortable sitting area, multiple windows for great natural light, ample closet space, and an ensuite updated designer bathroom. Newer carpet, new interior paint, Elfa organization systems in the closets, and other great touches round out this home. The 1 car garage has bonus storage area as well. This charming condo is move-in ready in one of Littleton's most convenient locations. Don't miss this exceptional opportunity, schedule to see today!
Description
Welcome home to this light and bright, top floor condo in the desirable University Court community! Fantastically located on a cul-de-sac just minutes from The Streets at SouthGlenn or an easy commute to the Denver Tech Center. This home offers the perfect blend of freedom, style, and convenience. Step inside to a bright vaulted open floor plan featuring over 1,400 square feet of well laid out living space. The vaulted great room is filled with natural light, a cozy fireplace, and flows outside to your large covered newer Trex deck. This area is open to the eating area and large kitchen. The kitchen boasts updated cabinets, stainless-steel appliances, gas cook top, touch faucet, and bonus prep sink. Coming in handy are the convenient laundry area and multiple storage closets. There is an additional large office / flex space with double pocket doors that opens to your dining area and outdoor deck. Down the hall you will find a high-end updated full bathroom and two spacious bedrooms. The generous primary bedroom features a comfortable sitting area, multiple windows for great natural light, ample closet space, and an ensuite updated designer bathroom. Newer carpet, new interior paint, Elfa organization systems in the closets, and other great touches round out this home. The 1 car garage has bonus storage area as well. This charming condo is move-in ready in one of Littleton's most convenient locations. Don't miss this exceptional opportunity, schedule to see today!
HelloCondo Is The #1 Condo Search Platform And Real Estate Recommendation Engine. Search, Find And Buy The Perfect Condo And Get Matched With The Best Agents. Finding A Condo Has Never Been So Easy.