Listed: $ 675,000 (Sold on: Apr 27, 2026) Days on Market:24
7645 S Ivanhoe Way, Centennial, CO 80112
BEDS
4
BATHS
4
PARKING
2
SQFT
3200
Description
0.4 mi to Willow Creek Park • 0.5 mi to Big Dry Creek Trail • Updated kitchen + systems • Finished basement with bedroom + bath • Deck + fenced yard • 3D tour + video
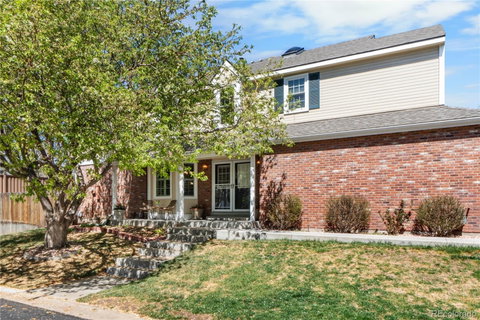
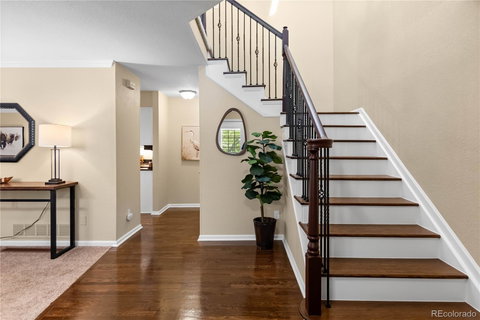
4-bedroom, 4-bath home in Centennial with hardwood flooring on the main level, multiple living areas, and a flexible layout. Recent updates include all new windows with transferrable warranty, kitchen and bathroom remodels, new HVAC system and water heater, fresh interior paint, updated lighting fixtures, and updated kitchen and bathroom hardware.
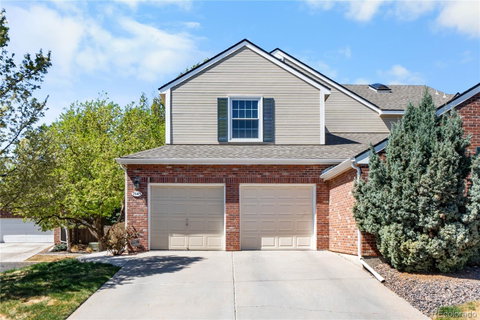
The main level features both a formal dining area and an eat-in kitchen with white shaker cabinets, updated countertops, stainless steel appliances, and modern hardware. The kitchen connects directly to the dining space and includes sliding door access to the west-facing backyard and expansive deck, providing natural light and an easy indoor-outdoor connection ideal for hosting and entertaining. A living room and a laundry room with direct access to the attached 2-car garage-serving as a functional mudroom-complete the main level.
The upper level offers three bedrooms, a loft or family room, and a separate office space, providing flexible workspace and living options. The primary suite includes a 5-piece bath with dual sinks, soaking tub, and separate shower, along with a spacious bedroom layout. Additional bedrooms are positioned near a full bath.
The finished basement includes a separate living area, rec or media room, bedroom, and bathroom, offering flexible options for extended stays, guests, or shared living arrangements, along with ample storage space.
Exterior features include a deck and fenced backyard. Located approximately 0.7 mi to King Soopers, 0.8 mi to Starbucks, and 2–3 mi to Park Meadows retail and dining. Access to I-25 is within 1–2 mi, and Dry Creek light rail station is approximately 2–3 mi. Includes 3D tour and video.
Listed: $ 675,000 (Sold on: Apr 27, 2026) Days on Market:24
7645 S Ivanhoe Way, Centennial, CO 80112
BEDS
4
BATHS
4
PARKING
2
SQFT
3,200
Description
0.4 mi to Willow Creek Park • 0.5 mi to Big Dry Creek Trail • Updated kitchen + systems • Finished basement with bedroom + bath • Deck + fenced yard • 3D tour + video
4-bedroom, 4-bath home in Centennial with hardwood flooring on the main level, multiple living areas, and a flexible layout. Recent updates include all new windows with transferrable warranty, kitchen and bathroom remodels, new HVAC system and water heater, fresh interior paint, updated lighting fixtures, and updated kitchen and bathroom hardware.
The main level features both a formal dining area and an eat-in kitchen with white shaker cabinets, updated countertops, stainless steel appliances, and modern hardware. The kitchen connects directly to the dining space and includes sliding door access to the west-facing backyard and expansive deck, providing natural light and an easy indoor-outdoor connection ideal for hosting and entertaining. A living room and a laundry room with direct access to the attached 2-car garage-serving as a functional mudroom-complete the main level.
The upper level offers three bedrooms, a loft or family room, and a separate office space, providing flexible workspace and living options. The primary suite includes a 5-piece bath with dual sinks, soaking tub, and separate shower, along with a spacious bedroom layout. Additional bedrooms are positioned near a full bath.
The finished basement includes a separate living area, rec or media room, bedroom, and bathroom, offering flexible options for extended stays, guests, or shared living arrangements, along with ample storage space.
Exterior features include a deck and fenced backyard. Located approximately 0.7 mi to King Soopers, 0.8 mi to Starbucks, and 2–3 mi to Park Meadows retail and dining. Access to I-25 is within 1–2 mi, and Dry Creek light rail station is approximately 2–3 mi. Includes 3D tour and video.
HelloCondo Is The #1 Condo Search Platform And Real Estate Recommendation Engine. Search, Find And Buy The Perfect Condo And Get Matched With The Best Agents. Finding A Condo Has Never Been So Easy.