Listed: $ 745,000 (Sold on: Apr 10, 2025) Days on Market:41
7448 S Krameria Street, Centennial, CO 80112
BEDS
5
BATHS
4
PARKING
2
SQFT
2454
Description
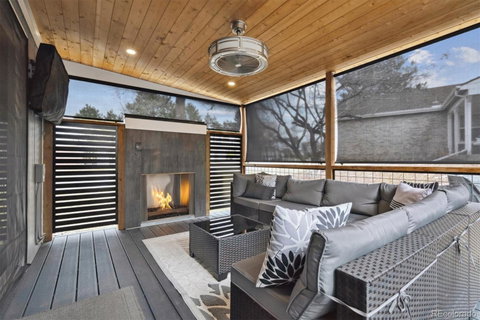
Top to bottom remodel located in sought after Mill Creek directly across from the open space. Primary suite with walk in closet, 2 other bedrooms, full bathroom and large bonus storage loft upstairs. Main floor living room with built-ins, fireplace and 9' ceiling installed in the living room. The kitchen has been opened up and has an all new layout including large pantry cabinets, S/S appliances, breakfast bar and gas cook top. The Dining room leads out to the rear covered deck with fireplace, we call it the outdoor living room. Then there's the additional deck. Lastly the octagon patio is perfect for a fire pit and chairs. Fully finished basement with 2 bedrooms, 3/4 bathroom, family room, office area and laundry/utility room. The golf simulator in the garage is included, the new owner will need to sign up for a SKYTRAK account. Trails and parks are all steps away. The seller will have the home and carpets professionally cleaned prior to closing,
Notable updates.
*Total remodel 2018.
*Basement fully finished and insulated in 2021.
*All new windows 2018.
*Newer architectural shingle roof.
*New siding (west elevation) and all exterior paint 2018.
*New furnace and AC installed in 2024.
Listed: $ 745,000 (Sold on: Apr 10, 2025) Days on Market:41
7448 S Krameria Street, Centennial, CO 80112
BEDS
5
BATHS
4
PARKING
2
SQFT
2,454
Description
Top to bottom remodel located in sought after Mill Creek directly across from the open space. Primary suite with walk in closet, 2 other bedrooms, full bathroom and large bonus storage loft upstairs. Main floor living room with built-ins, fireplace and 9' ceiling installed in the living room. The kitchen has been opened up and has an all new layout including large pantry cabinets, S/S appliances, breakfast bar and gas cook top. The Dining room leads out to the rear covered deck with fireplace, we call it the outdoor living room. Then there's the additional deck. Lastly the octagon patio is perfect for a fire pit and chairs. Fully finished basement with 2 bedrooms, 3/4 bathroom, family room, office area and laundry/utility room. The golf simulator in the garage is included, the new owner will need to sign up for a SKYTRAK account. Trails and parks are all steps away. The seller will have the home and carpets professionally cleaned prior to closing,
Notable updates.
*Total remodel 2018.
*Basement fully finished and insulated in 2021.
*All new windows 2018.
*Newer architectural shingle roof.
*New siding (west elevation) and all exterior paint 2018.
*New furnace and AC installed in 2024.
HelloCondo Is The #1 Condo Search Platform And Real Estate Recommendation Engine. Search, Find And Buy The Perfect Condo And Get Matched With The Best Agents. Finding A Condo Has Never Been So Easy.