Listed: $ 359,000 (Sold on: May 14, 2024) Days on Market:36
F- 7348 S Xenia Circle, Centennial, CO 80112
BEDS
2
BATHS
2
PARKING
1
SQFT
1120
Description
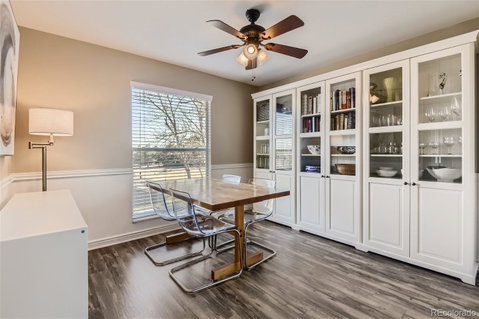
LOCATION, LOCATION, LOCATION, IN HUNTERS HILL. ONE OF THE MOST GORGEOUS, UPDATED CONDOS IN THE COMPLEX! This 2 beds, 2 baths, top floor, end unit condo is just what buyers are looking! upon entry the living room has a beautiful custom wood burning fireplace with custom mantel and built ins, laminate plank flooring throughout the main living, dining and kitchen areas. Designer paint, light and bright, kitchen with additional window over the sink, looking out to trees and park like grounds. Aqua Sauna filtered drinking water installed at kitchen sink. Stainless steel appliances, newer stove/oven, DW, Samsung fridge, black counter tops with white cabinets; Convenient, Newer Maytag front load Washer & Dryer on Laundry platform at end of Kitchen. The dining area is convenient to kitchen and outdoor covered deck for grilling. Large Window makes the dining space Light and Bright. The IKEA Wall unit and Storage Cube in Dining Room are negotiable and fits the space perfectly.
Spacious Primary Bedrooms easily fits a King size suite of furniture, walk in closet with container store Elfa built ins, updated primary 3/4 private bathroom. Second bedroom is currently set up as a Home Office, but can easily fit a Queen size bedroom suite, or two twin beds, wall closet. There are tile floors in bathrooms and carpet in the bedrooms.
Covered parking (w/storage) in close proximity to the unit - SPACE #325 The building is well maintained with new exterior paint & new electrical panel this year. Resort Style living w Pool, Tennis, Clubhouse & Playground. Secure USPS Mailboxes. AMAZING location! Residents have easy access to a variety of shopping centers including Park Meadows, plenty of restaurants to choose from, and entertainment options - less than 2 miles to Fiddler's Green Amphitheatre. The complex is also within close proximity to major highways 470 & I25, and the Dry Creek Light Rail station for Easy commuting. Choice Home Warranty provided to Buyer for 1 year. Welcome Home!
Listed: $ 359,000 (Sold on: May 14, 2024) Days on Market:36
F -
7348 S Xenia Circle #F, Centennial, CO 80112
BEDS
2
BATHS
2
PARKING
1
SQFT
1,120
Description
LOCATION, LOCATION, LOCATION, IN HUNTERS HILL. ONE OF THE MOST GORGEOUS, UPDATED CONDOS IN THE COMPLEX! This 2 beds, 2 baths, top floor, end unit condo is just what buyers are looking! upon entry the living room has a beautiful custom wood burning fireplace with custom mantel and built ins, laminate plank flooring throughout the main living, dining and kitchen areas. Designer paint, light and bright, kitchen with additional window over the sink, looking out to trees and park like grounds. Aqua Sauna filtered drinking water installed at kitchen sink. Stainless steel appliances, newer stove/oven, DW, Samsung fridge, black counter tops with white cabinets; Convenient, Newer Maytag front load Washer & Dryer on Laundry platform at end of Kitchen. The dining area is convenient to kitchen and outdoor covered deck for grilling. Large Window makes the dining space Light and Bright. The IKEA Wall unit and Storage Cube in Dining Room are negotiable and fits the space perfectly.
Spacious Primary Bedrooms easily fits a King size suite of furniture, walk in closet with container store Elfa built ins, updated primary 3/4 private bathroom. Second bedroom is currently set up as a Home Office, but can easily fit a Queen size bedroom suite, or two twin beds, wall closet. There are tile floors in bathrooms and carpet in the bedrooms.
Covered parking (w/storage) in close proximity to the unit - SPACE #325 The building is well maintained with new exterior paint & new electrical panel this year. Resort Style living w Pool, Tennis, Clubhouse & Playground. Secure USPS Mailboxes. AMAZING location! Residents have easy access to a variety of shopping centers including Park Meadows, plenty of restaurants to choose from, and entertainment options - less than 2 miles to Fiddler's Green Amphitheatre. The complex is also within close proximity to major highways 470 & I25, and the Dry Creek Light Rail station for Easy commuting. Choice Home Warranty provided to Buyer for 1 year. Welcome Home!
HelloCondo Is The #1 Condo Search Platform And Real Estate Recommendation Engine. Search, Find And Buy The Perfect Condo And Get Matched With The Best Agents. Finding A Condo Has Never Been So Easy.