Listed: $ 399,000 (Sold on: Apr 30, 2025) Days on Market:35
C- 7269 S Xenia Circle, Centennial, CO 80112
BEDS
3
BATHS
2
PARKING
1
SQFT
1391
Description
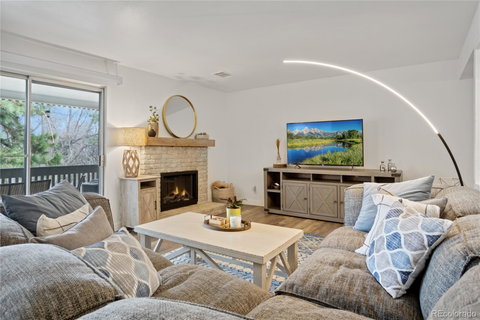
Nestled in the highly sought-after Hunters Hill community, this beautifully updated 3-bedroom, 2-bathroom condo offers the perfect blend of comfort, style, and convenience. As you step inside, you'll be welcomed by a spacious and light-filled living area, complete with a sleek, updated electric fireplace that adds warmth and ambiance. Sliding doors off the living room lead to a private balcony, perfect for enjoying your morning coffee or unwinding in the fresh air.
The open-concept layout flows seamlessly into the large dining area, ideal for entertaining guests or hosting cozy dinners. The remodeled kitchen boasts modern cabinetry, stylish countertops, stainless steel appliances, and ample storage space, making meal prep a breeze.
Retreat to the generous primary suite, which features a beautifully renovated en-suite bathroom for ultimate privacy and relaxation. Two additional well-sized bedrooms offer endless possibilities—use them as guest rooms, a home office, or a fitness space to fit your lifestyle. The convenience of in-unit laundry adds to the ease of daily living.
This condo has been thoughtfully updated with new LVT flooring, a remodeled kitchen, refreshed primary bath, new closet doors throughout, and remodeled laundry nook. The AC unit is also new. The HOA covers a wealth of amenities and utilities, providing stress-free living. Located in the award-winning Cherry Creek School District and just five minutes from the Denver Tech Center, you’ll have easy access to top-rated schools, dining, shopping, and major highways. Don't miss out on this fantastic opportunity to own a stylish and low-maintenance home in an unbeatable location!
Listed: $ 399,000 (Sold on: Apr 30, 2025) Days on Market:35
C -
7269 S Xenia Circle #C, Centennial, CO 80112
BEDS
3
BATHS
2
PARKING
1
SQFT
1,391
Description
Nestled in the highly sought-after Hunters Hill community, this beautifully updated 3-bedroom, 2-bathroom condo offers the perfect blend of comfort, style, and convenience. As you step inside, you'll be welcomed by a spacious and light-filled living area, complete with a sleek, updated electric fireplace that adds warmth and ambiance. Sliding doors off the living room lead to a private balcony, perfect for enjoying your morning coffee or unwinding in the fresh air.
The open-concept layout flows seamlessly into the large dining area, ideal for entertaining guests or hosting cozy dinners. The remodeled kitchen boasts modern cabinetry, stylish countertops, stainless steel appliances, and ample storage space, making meal prep a breeze.
Retreat to the generous primary suite, which features a beautifully renovated en-suite bathroom for ultimate privacy and relaxation. Two additional well-sized bedrooms offer endless possibilities—use them as guest rooms, a home office, or a fitness space to fit your lifestyle. The convenience of in-unit laundry adds to the ease of daily living.
This condo has been thoughtfully updated with new LVT flooring, a remodeled kitchen, refreshed primary bath, new closet doors throughout, and remodeled laundry nook. The AC unit is also new. The HOA covers a wealth of amenities and utilities, providing stress-free living. Located in the award-winning Cherry Creek School District and just five minutes from the Denver Tech Center, you’ll have easy access to top-rated schools, dining, shopping, and major highways. Don't miss out on this fantastic opportunity to own a stylish and low-maintenance home in an unbeatable location!
HelloCondo Is The #1 Condo Search Platform And Real Estate Recommendation Engine. Search, Find And Buy The Perfect Condo And Get Matched With The Best Agents. Finding A Condo Has Never Been So Easy.