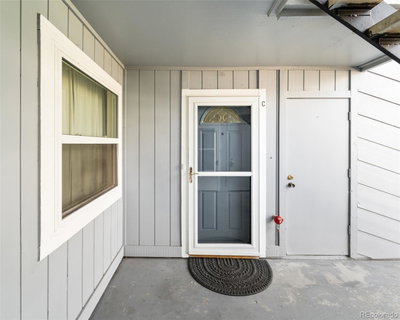
Listed: $ 365,000 (Sold on: Nov 13, 2023) Days on Market:51
C26- 7260 S Gaylord Street, Centennial, CO 80122
BEDS
3
BATHS
2
PARKING
1
SQFT
1345
Description
Comfort and style surface throughout this spacious Southglenn Commons residence. Ideally located on the ground level, an easily flowing layout flows w/ handsome new flooring matched by a serene, neutral color palette. An updated fireplace anchors the living area filling the space w/ warmth and ambiance. At-home soirees are inspired in a bright dining area while a breakfast bar w/ seating overlooks a large kitchen beaming w/ stainless steel appliances and ample cabinetry. Rest and relaxation await in a sizable primary bedroom boasting a walk-in closet and a full bath w/ a walk-in shower. Two additional bedrooms complemented by a bath present possibilities for a home office or for guest accommodation. Meander outdoors to find a private patio — the perfect space to enjoy dining al fresco. Community amenities include a clubhouse and a swimming pool. Residents enjoy the convenience of a 1-car detached garage and a central location near The Streets at SouthGlenn and SouthGlenn Mall.
Listed: $ 365,000 (Sold on: Nov 13, 2023) Days on Market:51
C26 -
7260 S Gaylord Street #C26, Centennial, CO 80122
BEDS
3
BATHS
2
PARKING
1
SQFT
1,345
Description
Comfort and style surface throughout this spacious Southglenn Commons residence. Ideally located on the ground level, an easily flowing layout flows w/ handsome new flooring matched by a serene, neutral color palette. An updated fireplace anchors the living area filling the space w/ warmth and ambiance. At-home soirees are inspired in a bright dining area while a breakfast bar w/ seating overlooks a large kitchen beaming w/ stainless steel appliances and ample cabinetry. Rest and relaxation await in a sizable primary bedroom boasting a walk-in closet and a full bath w/ a walk-in shower. Two additional bedrooms complemented by a bath present possibilities for a home office or for guest accommodation. Meander outdoors to find a private patio — the perfect space to enjoy dining al fresco. Community amenities include a clubhouse and a swimming pool. Residents enjoy the convenience of a 1-car detached garage and a central location near The Streets at SouthGlenn and SouthGlenn Mall.
HelloCondo Is The #1 Condo Search Platform And Real Estate Recommendation Engine. Search, Find And Buy The Perfect Condo And Get Matched With The Best Agents. Finding A Condo Has Never Been So Easy.