Listed: $ 575,000 (Sold on: Apr 8, 2025) Days on Market:32
7255 S Vine Street, Centennial, CO 80122
BEDS
3
BATHS
2
PARKING
2
SQFT
2214
Description
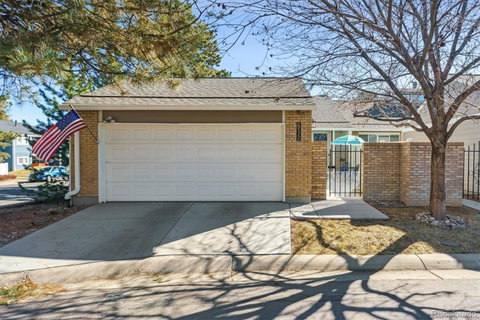
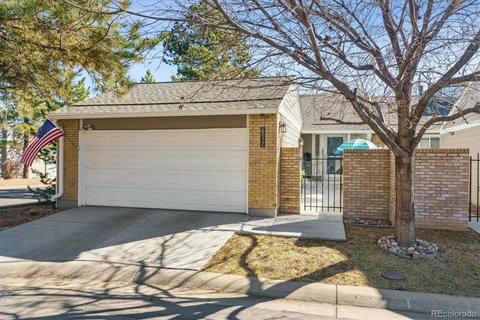
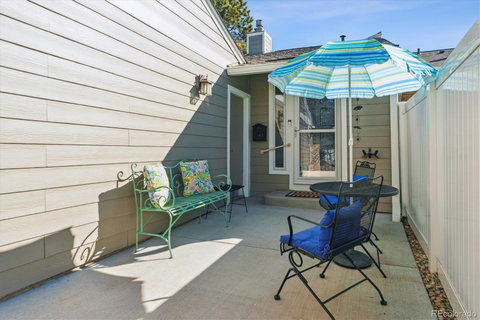
Look no further, this is the home you've been looking for. Best location in the complex! Over $50K in recent updates, including but not limited to: New impact resistant Class IV roof with transferable warranty, New gutters, New interior and exterior paint, New pavement for driveway and courtyard, Real Oakwood floors throughout, Updated bathrooms, Trex deck with extra large patio doors, Newer windows, recessed lighting, designer ceiling fans, Kozy Heat Fireplace with thermostat remote control. New kitchen appliances, Microwave, Dishwasher, Self-cleaning oven with built in Air Fryer, and the list goes on and on! These updates ensure both style and space for discerning Buyers. The kitchen is a chefs dream with Cherry Cabinets, Granite Countertops, Zellige back splash a pantry and an added hot water dispenser for convenience. The Primary Suite is a true retreat offering a stylish barn door that leads to an ensuite bath and walk in closet. Glass patio door leads out to the private patio. Two generous secondary bedrooms share a full bath. The finished basement offers endless possibilities for easy 3rd bath, entertaining, crafting, exercise space, etc. Laundry and main water shut off have been moved up to the main floor for ease of use. This beautiful 3bed, 2bath, oversized 2 car Ranch style is located just steps away from the vibrant STREETS OF SOUTHGLENN. You'll have easy access to diverse dining, shopping, movies, concerts and much more. The HOA offers incredible amenities! Saltwater pool, Club House, Community Gardens, Scenic walking path, and a park with a putting green. This home truly blends modern updates, thoughtful design and a welcoming neighborhood...don't miss out on this exceptional opportunity.
Listed: $ 575,000 (Sold on: Apr 8, 2025) Days on Market:32
7255 S Vine Street, Centennial, CO 80122
BEDS
3
BATHS
2
PARKING
2
SQFT
2,214
Description
Look no further, this is the home you've been looking for. Best location in the complex! Over $50K in recent updates, including but not limited to: New impact resistant Class IV roof with transferable warranty, New gutters, New interior and exterior paint, New pavement for driveway and courtyard, Real Oakwood floors throughout, Updated bathrooms, Trex deck with extra large patio doors, Newer windows, recessed lighting, designer ceiling fans, Kozy Heat Fireplace with thermostat remote control. New kitchen appliances, Microwave, Dishwasher, Self-cleaning oven with built in Air Fryer, and the list goes on and on! These updates ensure both style and space for discerning Buyers. The kitchen is a chefs dream with Cherry Cabinets, Granite Countertops, Zellige back splash a pantry and an added hot water dispenser for convenience. The Primary Suite is a true retreat offering a stylish barn door that leads to an ensuite bath and walk in closet. Glass patio door leads out to the private patio. Two generous secondary bedrooms share a full bath. The finished basement offers endless possibilities for easy 3rd bath, entertaining, crafting, exercise space, etc. Laundry and main water shut off have been moved up to the main floor for ease of use. This beautiful 3bed, 2bath, oversized 2 car Ranch style is located just steps away from the vibrant STREETS OF SOUTHGLENN. You'll have easy access to diverse dining, shopping, movies, concerts and much more. The HOA offers incredible amenities! Saltwater pool, Club House, Community Gardens, Scenic walking path, and a park with a putting green. This home truly blends modern updates, thoughtful design and a welcoming neighborhood...don't miss out on this exceptional opportunity.
HelloCondo Is The #1 Condo Search Platform And Real Estate Recommendation Engine. Search, Find And Buy The Perfect Condo And Get Matched With The Best Agents. Finding A Condo Has Never Been So Easy.