Listed: $ 599,000 (Sold on: Nov 15, 2024) Days on Market:84
7194 S Vine Circle, Centennial, CO 80122
BEDS
4
BATHS
2
PARKING
2
SQFT
2151
Description
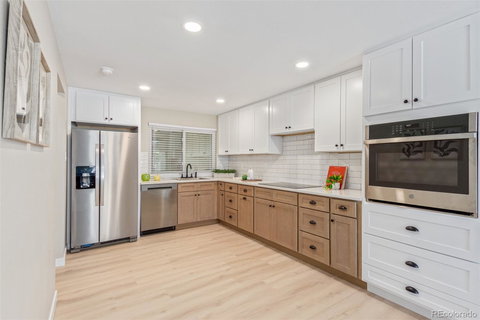
Nestled in the peaceful Glenn Oaks community, this beautifully remodeled townhome welcomes you with its brick accents, 2-car garage, and a private courtyard leading to a sunroom bathed in natural light. Inside, the spacious living room offers a warm, inviting atmosphere with recessed lighting, calming colors, wood-style flooring, and a cozy fireplace. The sliding doors open to a large deck, ideal for relaxing or hosting gatherings. The heart of the home is a stylish eat-in kitchen, featuring granite countertops, a subway tile backsplash, two-tone cabinetry, and stainless steel appliances, including an electric cooktop and wall oven. The primary bedroom offers exposed beams, dual closets, and an ensuite with dual sinks. One of the standout features is the convenient laundry room right in the primary suite. Upstairs, you'll find more spacious bedrooms with a second washer and dryer, along with a huge bonus room that could be a playroom, home office, or extra bedroom. The finished basement provides ample space for whatever suits your lifestyle—whether it’s a family room, media center, or game room. Every detail has been thoughtfully updated, making this townhome a comfortable and inviting place to call home.
Listed: $ 599,000 (Sold on: Nov 15, 2024) Days on Market:84
7194 S Vine Circle, Centennial, CO 80122
BEDS
4
BATHS
2
PARKING
2
SQFT
2,151
Description
Nestled in the peaceful Glenn Oaks community, this beautifully remodeled townhome welcomes you with its brick accents, 2-car garage, and a private courtyard leading to a sunroom bathed in natural light. Inside, the spacious living room offers a warm, inviting atmosphere with recessed lighting, calming colors, wood-style flooring, and a cozy fireplace. The sliding doors open to a large deck, ideal for relaxing or hosting gatherings. The heart of the home is a stylish eat-in kitchen, featuring granite countertops, a subway tile backsplash, two-tone cabinetry, and stainless steel appliances, including an electric cooktop and wall oven. The primary bedroom offers exposed beams, dual closets, and an ensuite with dual sinks. One of the standout features is the convenient laundry room right in the primary suite. Upstairs, you'll find more spacious bedrooms with a second washer and dryer, along with a huge bonus room that could be a playroom, home office, or extra bedroom. The finished basement provides ample space for whatever suits your lifestyle—whether it’s a family room, media center, or game room. Every detail has been thoughtfully updated, making this townhome a comfortable and inviting place to call home.
HelloCondo Is The #1 Condo Search Platform And Real Estate Recommendation Engine. Search, Find And Buy The Perfect Condo And Get Matched With The Best Agents. Finding A Condo Has Never Been So Easy.