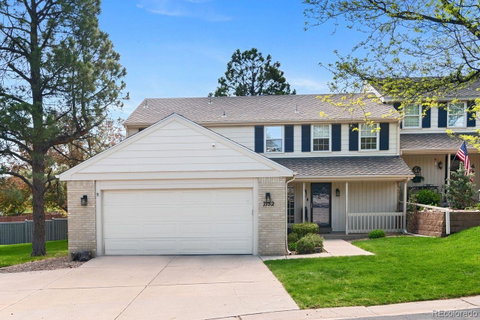
Listed: $ 765,000 (Sold on: Jul 19, 2024) Days on Market:28
7152 S Poplar Street, Centennial, CO 80112
BEDS
4
BATHS
4
PARKING
2
SQFT
3486
Description
Welcome to your dream home in the highly sought-after Cherry Creek School District, nestled in the desirable Homestead in the Willows neighborhood! Tucked away on a quiet cul-de-sac, this stunning residence has been fully remodeled with high-end design finishes and luxury features throughout, offering an exceptional living experience for the homeowner. The state-of-the-art kitchen boasts luxury Viking appliances, double oven, Thermador steam oven, and a newly added island, perfect for culinary enthusiasts and entertainers alike. The home includes a newly added upstairs laundry room conveniently located near the bedrooms, making laundry days a breeze. The upstairs features two bedrooms, including a master suite that boasts a walk-in closet and an expansive bathroom, providing a serene retreat. The fully finished basement includes two additional bedrooms and a massive living room, offering ample space for guests, a home office, or a gym. Multiple entertainment spaces throughout the home ensure there is room for everyone. Residents of Homestead in the Willows enjoy access to three pools and eight tennis courts, enhancing the neighborhood's appeal. Every inch of this home has been thoughtfully designed with high-end finishes, creating a cohesive and luxurious aesthetic. Located in a prime area with access to top-rated Cherry Creek High School District, this home is perfect for families seeking both comfort and style. Don’t miss the opportunity to make this exceptional property your new home! Contact us today to schedule a viewing.
Listed: $ 765,000 (Sold on: Jul 19, 2024) Days on Market:28
7152 S Poplar Street, Centennial, CO 80112
BEDS
4
BATHS
4
PARKING
2
SQFT
3,486
Description
Welcome to your dream home in the highly sought-after Cherry Creek School District, nestled in the desirable Homestead in the Willows neighborhood! Tucked away on a quiet cul-de-sac, this stunning residence has been fully remodeled with high-end design finishes and luxury features throughout, offering an exceptional living experience for the homeowner. The state-of-the-art kitchen boasts luxury Viking appliances, double oven, Thermador steam oven, and a newly added island, perfect for culinary enthusiasts and entertainers alike. The home includes a newly added upstairs laundry room conveniently located near the bedrooms, making laundry days a breeze. The upstairs features two bedrooms, including a master suite that boasts a walk-in closet and an expansive bathroom, providing a serene retreat. The fully finished basement includes two additional bedrooms and a massive living room, offering ample space for guests, a home office, or a gym. Multiple entertainment spaces throughout the home ensure there is room for everyone. Residents of Homestead in the Willows enjoy access to three pools and eight tennis courts, enhancing the neighborhood's appeal. Every inch of this home has been thoughtfully designed with high-end finishes, creating a cohesive and luxurious aesthetic. Located in a prime area with access to top-rated Cherry Creek High School District, this home is perfect for families seeking both comfort and style. Don’t miss the opportunity to make this exceptional property your new home! Contact us today to schedule a viewing.
HelloCondo Is The #1 Condo Search Platform And Real Estate Recommendation Engine. Search, Find And Buy The Perfect Condo And Get Matched With The Best Agents. Finding A Condo Has Never Been So Easy.