Listed: $ 515,000 (Sold on: Dec 1, 2023) Days on Market:42
7144 E Dry Creek Circle, Centennial, CO 80112
BEDS
4
BATHS
3
PARKING
2
SQFT
2116
Description
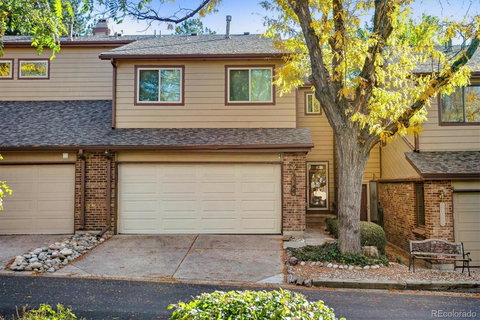
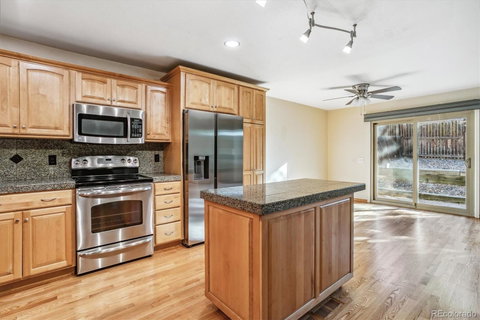
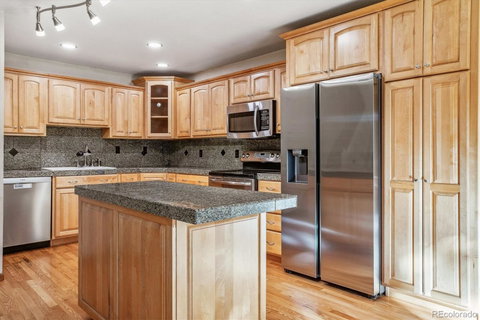
Welcome to the highly sought-after Dry Creek Townhomes of Centennial, CO! Step inside this beautiful 4-bedroom, 3-bathroom townhome and be greeted by a beautifully updated kitchen featuring newly refinished hardwood floors, granite tile counters, a center island, stainless steel appliances and opens up to the family room with vaulted ceiling overflowing with lots of natural light. This kitchen is as functional as it is stylish. The primary bathroom has been thoughtfully remodeled and boasts a gorgeous 3/4 bath featuring a new vanity and double sinks along with a large walk-in closet. Cozy up by the gas fireplace in the family room, creating a warm and inviting atmosphere for gathering or relaxing after a long day. The open floor plan seamlessly connects the living areas of the kitchen, breakfast nook and family room and patio, allowing for effortless entertaining. The finished basement features new carpet and a additional bedroom and bonus room for space to grow. Split bus A/C unit in primary bedroom is a wonderful addition to help keep you cool in the summer. With a 2-car attached garage, you'll have plenty of room for parking and storage, providing convenience and peace of mind. The home feeds into the desirable Cherry Creek School district and wonderful location offers easy access to highways, parks, restaurants, entertainment, shopping and more.
Don't miss the opportunity to make this exquisite townhome your own. Schedule a showing today and act now before it's gone!
Description
Welcome to the highly sought-after Dry Creek Townhomes of Centennial, CO! Step inside this beautiful 4-bedroom, 3-bathroom townhome and be greeted by a beautifully updated kitchen featuring newly refinished hardwood floors, granite tile counters, a center island, stainless steel appliances and opens up to the family room with vaulted ceiling overflowing with lots of natural light. This kitchen is as functional as it is stylish. The primary bathroom has been thoughtfully remodeled and boasts a gorgeous 3/4 bath featuring a new vanity and double sinks along with a large walk-in closet. Cozy up by the gas fireplace in the family room, creating a warm and inviting atmosphere for gathering or relaxing after a long day. The open floor plan seamlessly connects the living areas of the kitchen, breakfast nook and family room and patio, allowing for effortless entertaining. The finished basement features new carpet and a additional bedroom and bonus room for space to grow. Split bus A/C unit in primary bedroom is a wonderful addition to help keep you cool in the summer. With a 2-car attached garage, you'll have plenty of room for parking and storage, providing convenience and peace of mind. The home feeds into the desirable Cherry Creek School district and wonderful location offers easy access to highways, parks, restaurants, entertainment, shopping and more.
Don't miss the opportunity to make this exquisite townhome your own. Schedule a showing today and act now before it's gone!
Listed: $ 515,000 (Sold on: Dec 1, 2023) Days on Market:42
7144 E Dry Creek Circle, Centennial, CO 80112
BEDS
4
BATHS
3
PARKING
2
SQFT
2,116
Description
Welcome to the highly sought-after Dry Creek Townhomes of Centennial, CO! Step inside this beautiful 4-bedroom, 3-bathroom townhome and be greeted by a beautifully updated kitchen featuring newly refinished hardwood floors, granite tile counters, a center island, stainless steel appliances and opens up to the family room with vaulted ceiling overflowing with lots of natural light. This kitchen is as functional as it is stylish. The primary bathroom has been thoughtfully remodeled and boasts a gorgeous 3/4 bath featuring a new vanity and double sinks along with a large walk-in closet. Cozy up by the gas fireplace in the family room, creating a warm and inviting atmosphere for gathering or relaxing after a long day. The open floor plan seamlessly connects the living areas of the kitchen, breakfast nook and family room and patio, allowing for effortless entertaining. The finished basement features new carpet and a additional bedroom and bonus room for space to grow. Split bus A/C unit in primary bedroom is a wonderful addition to help keep you cool in the summer. With a 2-car attached garage, you'll have plenty of room for parking and storage, providing convenience and peace of mind. The home feeds into the desirable Cherry Creek School district and wonderful location offers easy access to highways, parks, restaurants, entertainment, shopping and more.
Don't miss the opportunity to make this exquisite townhome your own. Schedule a showing today and act now before it's gone!
Description
Welcome to the highly sought-after Dry Creek Townhomes of Centennial, CO! Step inside this beautiful 4-bedroom, 3-bathroom townhome and be greeted by a beautifully updated kitchen featuring newly refinished hardwood floors, granite tile counters, a center island, stainless steel appliances and opens up to the family room with vaulted ceiling overflowing with lots of natural light. This kitchen is as functional as it is stylish. The primary bathroom has been thoughtfully remodeled and boasts a gorgeous 3/4 bath featuring a new vanity and double sinks along with a large walk-in closet. Cozy up by the gas fireplace in the family room, creating a warm and inviting atmosphere for gathering or relaxing after a long day. The open floor plan seamlessly connects the living areas of the kitchen, breakfast nook and family room and patio, allowing for effortless entertaining. The finished basement features new carpet and a additional bedroom and bonus room for space to grow. Split bus A/C unit in primary bedroom is a wonderful addition to help keep you cool in the summer. With a 2-car attached garage, you'll have plenty of room for parking and storage, providing convenience and peace of mind. The home feeds into the desirable Cherry Creek School district and wonderful location offers easy access to highways, parks, restaurants, entertainment, shopping and more.
Don't miss the opportunity to make this exquisite townhome your own. Schedule a showing today and act now before it's gone!
HelloCondo Is The #1 Condo Search Platform And Real Estate Recommendation Engine. Search, Find And Buy The Perfect Condo And Get Matched With The Best Agents. Finding A Condo Has Never Been So Easy.