Listed: $ 462,000 (Sold on: Aug 21, 2026) Days on Market:43
7138 E Briarwood Drive, Centennial, CO 80112
BEDS
3
BATHS
3
PARKING
2
SQFT
2000
Description
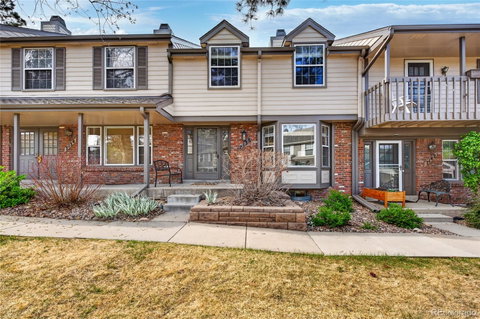
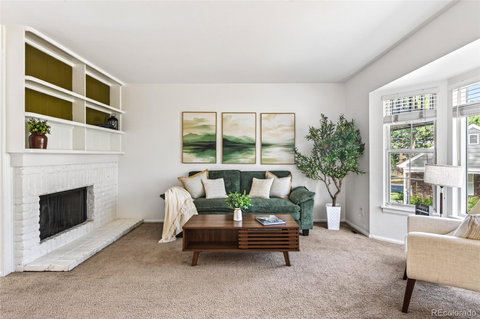
Welcome home to this charming and inviting townhome nestled in the heart of Centennial. This beautifully designed 3-bedroom, 3-bath residence offers a thoughtful layout that blends comfort, functionality, and effortless living. The main floor features a stunning brick fireplace that serves as a cozy and welcoming focal point—perfect for relaxing on crisp Colorado evenings.
The bright and well-appointed kitchen showcases sleek stainless steel appliances, while the sunlit kitchen window overlooks the private patio, filling the space with warm, natural light and offering a peaceful outdoor view. Step outside to the patio, complete with convenient gas hookups—ideal for effortless grilling and entertaining. The kitchen also boasts a generous dining area, perfect for hosting gatherings both large and small.
Upstairs, you’ll find a spacious and serene primary suite with a private ensuite bath, along with two additional bedrooms and a beautifully updated full bathroom. The finished basement provides versatile extra space, ideal for a home office, fitness area, or a fun and functional playroom.
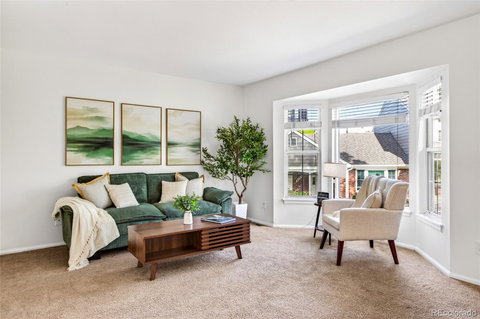
As an exceptional bonus, the furniture is included with the sale, making this a truly turnkey, move-in-ready opportunity. Completing the home is a detached two-car garage, offering added convenience and abundant storage. Don’t miss your chance to own this warm, stylish, and well-appointed home—opportunity truly knocks!
Listed: $ 462,000 (Sold on: Aug 21, 2026) Days on Market:43
7138 E Briarwood Drive, Centennial, CO 80112
BEDS
3
BATHS
3
PARKING
2
SQFT
2,000
Description
Welcome home to this charming and inviting townhome nestled in the heart of Centennial. This beautifully designed 3-bedroom, 3-bath residence offers a thoughtful layout that blends comfort, functionality, and effortless living. The main floor features a stunning brick fireplace that serves as a cozy and welcoming focal point—perfect for relaxing on crisp Colorado evenings.
The bright and well-appointed kitchen showcases sleek stainless steel appliances, while the sunlit kitchen window overlooks the private patio, filling the space with warm, natural light and offering a peaceful outdoor view. Step outside to the patio, complete with convenient gas hookups—ideal for effortless grilling and entertaining. The kitchen also boasts a generous dining area, perfect for hosting gatherings both large and small.
Upstairs, you’ll find a spacious and serene primary suite with a private ensuite bath, along with two additional bedrooms and a beautifully updated full bathroom. The finished basement provides versatile extra space, ideal for a home office, fitness area, or a fun and functional playroom.
As an exceptional bonus, the furniture is included with the sale, making this a truly turnkey, move-in-ready opportunity. Completing the home is a detached two-car garage, offering added convenience and abundant storage. Don’t miss your chance to own this warm, stylish, and well-appointed home—opportunity truly knocks!
HelloCondo Is The #1 Condo Search Platform And Real Estate Recommendation Engine. Search, Find And Buy The Perfect Condo And Get Matched With The Best Agents. Finding A Condo Has Never Been So Easy.