Listed: $ 620,000 (Sold on: Jul 21, 2025) Days on Market:57
6792 E Briarwood Drive, Centennial, CO 80112
BEDS
4
BATHS
2
PARKING
2
SQFT
2561
Description
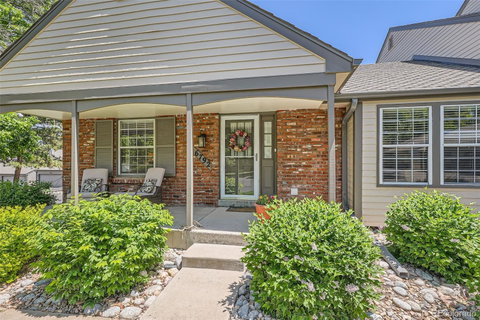
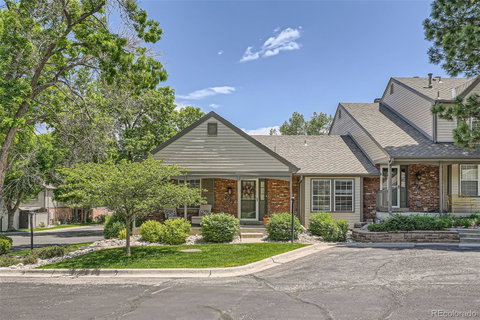
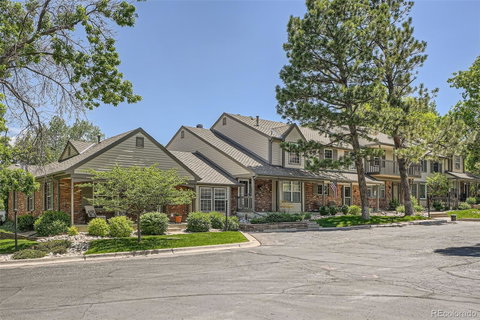
Rare 4 Bedroom, 1 + 3/4 Bath Ranch End Unit in Sought-After Sturbridge at Homestead. Don’t miss this exceptional opportunity to own a premier 4 bedroom, 1 + 3/4 bath ranch-style end unit — a rare find! Whether you're an empty nester simplifying or a growing family seeking space, this home fits the bill. Looking forward, age safely in one level living (first floor primary bedroom). Enjoy easy grocery drop-offs! Just a few steps from parking with the kitchen at the front of the home. The sun-drenched breakfast nook offers picturesque western views of the greenbelt — perfect for sipping morning coffee while the neighborhood comes to life. Inside, the open floor plan includes a great room and dining room featuring a cozy gas fireplace with remote. The kitchen comes fully equipped — all kitchen appliances remain, including the stacked washer and dryer for your convenience and aging safely. This thoughtful layout includes 3 bedrooms and 1 + 3/4 bathrooms on the main level for easy everyday living. The finished basement adds valuable space with a large family room, a 4th bedroom, an office or non-conforming bedroom, and a versatile laundry/utility/storage area (note: washer there not included). Enjoy the private two-car garage with two access points — from the side door and patio. Custom storage lofts offer plenty of room to stay organized. Location is unbeatable — five major grocery stores just minutes away! The HOA handles exterior maintenance (including roof), trash/recycling, snow removal, and access to the community pool and tennis courts. No pushing mowers or shoveling as you age safely! And yes — there’s even a backyard beach! Other highlights include: Great room TV included, One-year home warranty for peace of mind. Buyer to verify taxes, schools, square footage, and all listing details. This is a rare gem combining comfort, convenience, safety and community. Schedule your showing soon — opportunities like this don’t last!
Listed: $ 620,000 (Sold on: Jul 21, 2025) Days on Market:57
6792 E Briarwood Drive, Centennial, CO 80112
BEDS
4
BATHS
2
PARKING
2
SQFT
2,561
Description
Rare 4 Bedroom, 1 + 3/4 Bath Ranch End Unit in Sought-After Sturbridge at Homestead. Don’t miss this exceptional opportunity to own a premier 4 bedroom, 1 + 3/4 bath ranch-style end unit — a rare find! Whether you're an empty nester simplifying or a growing family seeking space, this home fits the bill. Looking forward, age safely in one level living (first floor primary bedroom). Enjoy easy grocery drop-offs! Just a few steps from parking with the kitchen at the front of the home. The sun-drenched breakfast nook offers picturesque western views of the greenbelt — perfect for sipping morning coffee while the neighborhood comes to life. Inside, the open floor plan includes a great room and dining room featuring a cozy gas fireplace with remote. The kitchen comes fully equipped — all kitchen appliances remain, including the stacked washer and dryer for your convenience and aging safely. This thoughtful layout includes 3 bedrooms and 1 + 3/4 bathrooms on the main level for easy everyday living. The finished basement adds valuable space with a large family room, a 4th bedroom, an office or non-conforming bedroom, and a versatile laundry/utility/storage area (note: washer there not included). Enjoy the private two-car garage with two access points — from the side door and patio. Custom storage lofts offer plenty of room to stay organized. Location is unbeatable — five major grocery stores just minutes away! The HOA handles exterior maintenance (including roof), trash/recycling, snow removal, and access to the community pool and tennis courts. No pushing mowers or shoveling as you age safely! And yes — there’s even a backyard beach! Other highlights include: Great room TV included, One-year home warranty for peace of mind. Buyer to verify taxes, schools, square footage, and all listing details. This is a rare gem combining comfort, convenience, safety and community. Schedule your showing soon — opportunities like this don’t last!
HelloCondo Is The #1 Condo Search Platform And Real Estate Recommendation Engine. Search, Find And Buy The Perfect Condo And Get Matched With The Best Agents. Finding A Condo Has Never Been So Easy.