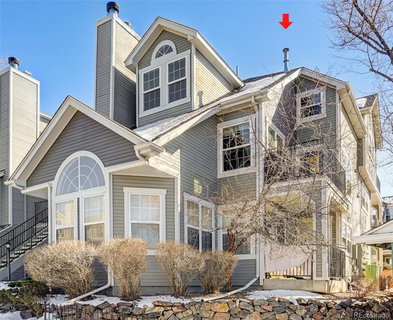
Listed: $ 437,000 (Sold on: Mar 15, 2024) Days on Market:28
B4- 6755 S Ivy Street, Centennial, CO 80112
BEDS
2
BATHS
2
PARKING
1
SQFT
1269
Description
Step into a world where contemporary charm meets comfort in this unique 2 bed/2 bath + Loft penthouse. As you enter the living space, be prepared to be swept away by the soaring ceilings and the flood of natural light that dances through windows both high and low, illuminating every corner. A loft area perched above adds an extra layer of intrigue to the space, offering endless possibilities for use.
The home has undergone a transformation, boasting updated finishes that include new natural oak-colored vinyl plank flooring and a fresh coat of paint throughout, ensuring a modern and inviting atmosphere. The main floor hosts a versatile bedroom, perfect for an office, studio, or guest room, complete with a walk-in closet and an adjoining 3/4 bathroom brimming with contemporary updates. Each bedroom benefits from the luxury and convenience of connecting to its own bathroom, adding a touch of elegance and privacy.
Navigating the home is a delight, with a spiral staircase leading to the upper level. For added convenience, this level can also be accessed by a common area staircase in the covered breezeway, seamlessly connecting the 2nd and 3rd floors of the building. A covered carport provides hassle-free parking, and the fabulous clubhouse pool promises endless summer enjoyment within the prestigious Cherry Creek school district.
Positioned within walking distance to Holly Park pool & tennis center and enveloped by miles of connecting trails along Little Dry Creek trail. This rare floorplan features two exterior entrances: a main entrance on the 2nd floor and a private entrance into the primary bedroom on the 3rd floor, offering flexibility and convenience.
The HOA covers an array of amenities, including access to the clubhouse, pool, exterior and grounds maintenance, as well as water, sewer, trash, recycling, and snow removal services. Located with easy access to Park Meadows, DTC, C470, and I25.
Listed: $ 437,000 (Sold on: Mar 15, 2024) Days on Market:28
B4 -
6755 S Ivy Street #B4, Centennial, CO 80112
BEDS
2
BATHS
2
PARKING
1
SQFT
1,269
Description
Step into a world where contemporary charm meets comfort in this unique 2 bed/2 bath + Loft penthouse. As you enter the living space, be prepared to be swept away by the soaring ceilings and the flood of natural light that dances through windows both high and low, illuminating every corner. A loft area perched above adds an extra layer of intrigue to the space, offering endless possibilities for use.
The home has undergone a transformation, boasting updated finishes that include new natural oak-colored vinyl plank flooring and a fresh coat of paint throughout, ensuring a modern and inviting atmosphere. The main floor hosts a versatile bedroom, perfect for an office, studio, or guest room, complete with a walk-in closet and an adjoining 3/4 bathroom brimming with contemporary updates. Each bedroom benefits from the luxury and convenience of connecting to its own bathroom, adding a touch of elegance and privacy.
Navigating the home is a delight, with a spiral staircase leading to the upper level. For added convenience, this level can also be accessed by a common area staircase in the covered breezeway, seamlessly connecting the 2nd and 3rd floors of the building. A covered carport provides hassle-free parking, and the fabulous clubhouse pool promises endless summer enjoyment within the prestigious Cherry Creek school district.
Positioned within walking distance to Holly Park pool & tennis center and enveloped by miles of connecting trails along Little Dry Creek trail. This rare floorplan features two exterior entrances: a main entrance on the 2nd floor and a private entrance into the primary bedroom on the 3rd floor, offering flexibility and convenience.
The HOA covers an array of amenities, including access to the clubhouse, pool, exterior and grounds maintenance, as well as water, sewer, trash, recycling, and snow removal services. Located with easy access to Park Meadows, DTC, C470, and I25.
HelloCondo Is The #1 Condo Search Platform And Real Estate Recommendation Engine. Search, Find And Buy The Perfect Condo And Get Matched With The Best Agents. Finding A Condo Has Never Been So Easy.