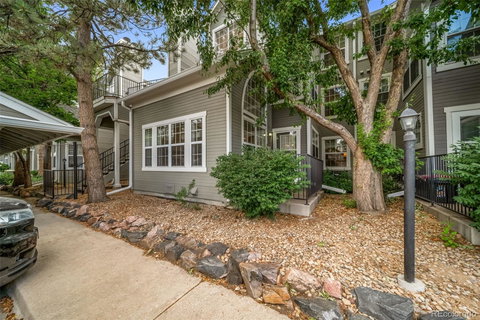
Listed: $ 325,000 (Sold on: Aug 21, 2026) Days on Market:72
A-2- 6731 S Ivy Way, Centennial, CO 80112
BEDS
2
BATHS
1
PARKING
1
SQFT
996
Description
Welcome to easy, effortless living at Olde Mill Condominiums. This bright 2-bedroom, 1-bath condo is situated on the main level, offering the ultimate convenience of no-stairs living. Forget long hauls with groceries—your deeded, covered parking space is just steps from your front door, and the unit even includes its own dedicated storage closet for your seasonal gear. Inside, the home feels incredibly spacious thanks to an airy, open floor plan and soaring vaulted ceilings. The kitchen, featuring sleek stainless steel appliances, flows seamlessly into the dining and living areas, making it the perfect setup for entertaining or keeping the conversation going while you cook. On chilly Colorado evenings, you can head straight to the living room to curl up by the cozy gas fireplace. Enjoy the brand-new carpet in the bedrooms and a crisp modern feel in the updated bathroom. The layout is as versatile as it is comfortable; the second bedroom is a natural fit for a quiet home office, guest retreat, or creative studio. The community perks are just as impressive, with plenty of guest parking for friends and access to the clubhouse and pool. Located within the top-tier Cherry Creek School District, you’re perfectly positioned near the Denver Tech Center, Park Meadows, and an array of fantastic restaurants and shops. It’s the ideal blend of comfort and location—welcome home!
Listed: $ 325,000 (Sold on: Aug 21, 2026) Days on Market:72
A-2 -
6731 S Ivy Way #A-2, Centennial, CO 80112
BEDS
2
BATHS
1
PARKING
1
SQFT
996
Description
Welcome to easy, effortless living at Olde Mill Condominiums. This bright 2-bedroom, 1-bath condo is situated on the main level, offering the ultimate convenience of no-stairs living. Forget long hauls with groceries—your deeded, covered parking space is just steps from your front door, and the unit even includes its own dedicated storage closet for your seasonal gear. Inside, the home feels incredibly spacious thanks to an airy, open floor plan and soaring vaulted ceilings. The kitchen, featuring sleek stainless steel appliances, flows seamlessly into the dining and living areas, making it the perfect setup for entertaining or keeping the conversation going while you cook. On chilly Colorado evenings, you can head straight to the living room to curl up by the cozy gas fireplace. Enjoy the brand-new carpet in the bedrooms and a crisp modern feel in the updated bathroom. The layout is as versatile as it is comfortable; the second bedroom is a natural fit for a quiet home office, guest retreat, or creative studio. The community perks are just as impressive, with plenty of guest parking for friends and access to the clubhouse and pool. Located within the top-tier Cherry Creek School District, you’re perfectly positioned near the Denver Tech Center, Park Meadows, and an array of fantastic restaurants and shops. It’s the ideal blend of comfort and location—welcome home!
Description
Welcome to easy, effortless living at Olde Mill Condominiums. This bright 2-bedroom, 1-bath condo is situated on the main level, offering the ultimate convenience of no-stairs living. Forget long hauls with groceries—your deeded, covered parking space is just steps from your front door, and the unit even includes its own dedicated storage closet for your seasonal gear. Inside, the home feels incredibly spacious thanks to an airy, open floor plan and soaring vaulted ceilings. The kitchen, featuring sleek stainless steel appliances, flows seamlessly into the dining and living areas, making it the perfect setup for entertaining or keeping the conversation going while you cook. On chilly Colorado evenings, you can head straight to the living room to curl up by the cozy gas fireplace. Enjoy the brand-new carpet in the bedrooms and a crisp modern feel in the updated bathroom. The layout is as versatile as it is comfortable; the second bedroom is a natural fit for a quiet home office, guest retreat, or creative studio. The community perks are just as impressive, with plenty of guest parking for friends and access to the clubhouse and pool. Located within the top-tier Cherry Creek School District, you’re perfectly positioned near the Denver Tech Center, Park Meadows, and an array of fantastic restaurants and shops. It’s the ideal blend of comfort and location—welcome home!
HelloCondo Is The #1 Condo Search Platform And Real Estate Recommendation Engine. Search, Find And Buy The Perfect Condo And Get Matched With The Best Agents. Finding A Condo Has Never Been So Easy.