Listed: $ 555,000 (Sold on: Jul 31, 2026) Days on Market:56
E- 6697 S Forest Way, Centennial, CO 80121
BEDS
3
BATHS
4
PARKING
2
SQFT
2475
Description
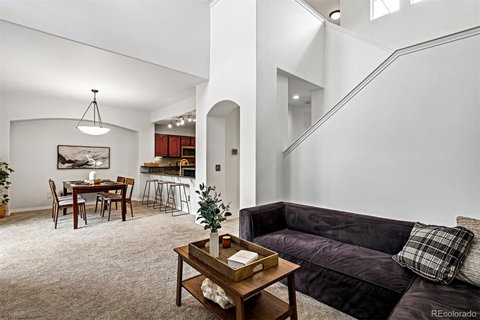
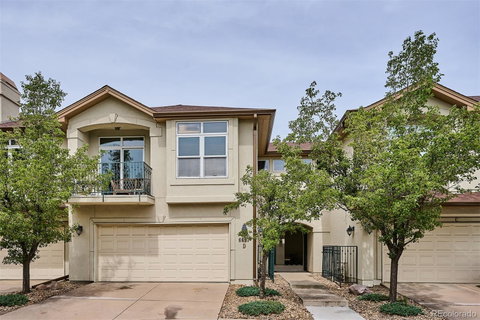
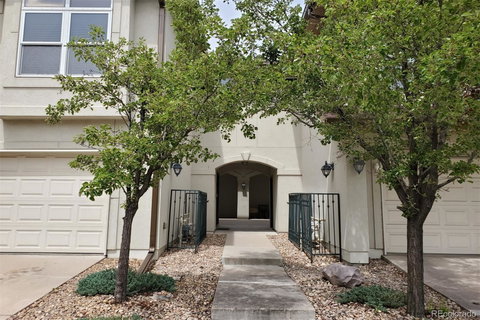
Quiet enclave in Carriage Gate, tucked away in a lovely cul-de-sac. Removed from traffic, the neighborhood's thoughtful design creates a secluded atmosphere, offering residents privacy & tranquility unexpected in such a desirable west Centennial location. Enjoy the best of both worlds: easy access to shopping, dining, major routes, walkability to trails, parks, schools, but still the calm & comfort of a peaceful, residential setting. Luxury townhome directly overlooking a private, HOA-maintained forested greenspace - Mainfloor Office + Two Ensuites + Attached Oversized Garage, Quality finishes + meticulous care throughout: Natural light fills the dramatic two-story Great Room, showcasing sky windows, a gas fireplace & a granite entertainment center. An updated kitchen with full-slab granite, stainless chef appliances, solid wood cabinets & task lighting opens to the dining room via a breakfast bar & a wildlife-viewing deck. A mainfloor Office/Study provides ideal work-from-home space. A laundry room, designer half-bath & an oversized 484’ garage complete this level. 2 private ensuites offer enjoyable privacy upstairs. A spacious primary suite includes a Juliet balcony with seasonal mountain views & luxurious, updated 5-piece bath with soaking tub, European glass shower, double marble vanity & professionally done walk-in closet. The 2nd ensuite overlooks the courtyard, features its own full bath, marble vanity, walk-in closet & built-in armoire & shelving. The lower level adds two extra-large, versatile bedrooms with big closets & built-ins—options for rec room, gym, additional offices, guests? There’s a newer ¾ bath & a utility room with 2019 HVAC. Added upgrades: Pella windows, whole house water filtration, radon mitigation system, LED recessed lighting, ceiling fans, abundant storage. The HOA is secure with substantial reserves. Come see this blend of privacy, spaciousness & low-maintenance living in a sought-after location priced to deliver instant equity!
Description
Quiet enclave in Carriage Gate, tucked away in a lovely cul-de-sac. Removed from traffic, the neighborhood's thoughtful design creates a secluded atmosphere, offering residents privacy & tranquility unexpected in such a desirable west Centennial location. Enjoy the best of both worlds: easy access to shopping, dining, major routes, walkability to trails, parks, schools, but still the calm & comfort of a peaceful, residential setting. Luxury townhome directly overlooking a private, HOA-maintained forested greenspace - Mainfloor Office + Two Ensuites + Attached Oversized Garage, Quality finishes + meticulous care throughout: Natural light fills the dramatic two-story Great Room, showcasing sky windows, a gas fireplace & a granite entertainment center. An updated kitchen with full-slab granite, stainless chef appliances, solid wood cabinets & task lighting opens to the dining room via a breakfast bar & a wildlife-viewing deck. A mainfloor Office/Study provides ideal work-from-home space. A laundry room, designer half-bath & an oversized 484’ garage complete this level. 2 private ensuites offer enjoyable privacy upstairs. A spacious primary suite includes a Juliet balcony with seasonal mountain views & luxurious, updated 5-piece bath with soaking tub, European glass shower, double marble vanity & professionally done walk-in closet. The 2nd ensuite overlooks the courtyard, features its own full bath, marble vanity, walk-in closet & built-in armoire & shelving. The lower level adds two extra-large, versatile bedrooms with big closets & built-ins—options for rec room, gym, additional offices, guests? There’s a newer ¾ bath & a utility room with 2019 HVAC. Added upgrades: Pella windows, whole house water filtration, radon mitigation system, LED recessed lighting, ceiling fans, abundant storage. The HOA is secure with substantial reserves. Come see this blend of privacy, spaciousness & low-maintenance living in a sought-after location priced to deliver instant equity!
Listed: $ 555,000 (Sold on: Jul 31, 2026) Days on Market:56
E -
6697 S Forest Way #E, Centennial, CO 80121
BEDS
3
BATHS
4
PARKING
2
SQFT
2,475
Description
Quiet enclave in Carriage Gate, tucked away in a lovely cul-de-sac. Removed from traffic, the neighborhood's thoughtful design creates a secluded atmosphere, offering residents privacy & tranquility unexpected in such a desirable west Centennial location. Enjoy the best of both worlds: easy access to shopping, dining, major routes, walkability to trails, parks, schools, but still the calm & comfort of a peaceful, residential setting. Luxury townhome directly overlooking a private, HOA-maintained forested greenspace - Mainfloor Office + Two Ensuites + Attached Oversized Garage, Quality finishes + meticulous care throughout: Natural light fills the dramatic two-story Great Room, showcasing sky windows, a gas fireplace & a granite entertainment center. An updated kitchen with full-slab granite, stainless chef appliances, solid wood cabinets & task lighting opens to the dining room via a breakfast bar & a wildlife-viewing deck. A mainfloor Office/Study provides ideal work-from-home space. A laundry room, designer half-bath & an oversized 484’ garage complete this level. 2 private ensuites offer enjoyable privacy upstairs. A spacious primary suite includes a Juliet balcony with seasonal mountain views & luxurious, updated 5-piece bath with soaking tub, European glass shower, double marble vanity & professionally done walk-in closet. The 2nd ensuite overlooks the courtyard, features its own full bath, marble vanity, walk-in closet & built-in armoire & shelving. The lower level adds two extra-large, versatile bedrooms with big closets & built-ins—options for rec room, gym, additional offices, guests? There’s a newer ¾ bath & a utility room with 2019 HVAC. Added upgrades: Pella windows, whole house water filtration, radon mitigation system, LED recessed lighting, ceiling fans, abundant storage. The HOA is secure with substantial reserves. Come see this blend of privacy, spaciousness & low-maintenance living in a sought-after location priced to deliver instant equity!
Description
Quiet enclave in Carriage Gate, tucked away in a lovely cul-de-sac. Removed from traffic, the neighborhood's thoughtful design creates a secluded atmosphere, offering residents privacy & tranquility unexpected in such a desirable west Centennial location. Enjoy the best of both worlds: easy access to shopping, dining, major routes, walkability to trails, parks, schools, but still the calm & comfort of a peaceful, residential setting. Luxury townhome directly overlooking a private, HOA-maintained forested greenspace - Mainfloor Office + Two Ensuites + Attached Oversized Garage, Quality finishes + meticulous care throughout: Natural light fills the dramatic two-story Great Room, showcasing sky windows, a gas fireplace & a granite entertainment center. An updated kitchen with full-slab granite, stainless chef appliances, solid wood cabinets & task lighting opens to the dining room via a breakfast bar & a wildlife-viewing deck. A mainfloor Office/Study provides ideal work-from-home space. A laundry room, designer half-bath & an oversized 484’ garage complete this level. 2 private ensuites offer enjoyable privacy upstairs. A spacious primary suite includes a Juliet balcony with seasonal mountain views & luxurious, updated 5-piece bath with soaking tub, European glass shower, double marble vanity & professionally done walk-in closet. The 2nd ensuite overlooks the courtyard, features its own full bath, marble vanity, walk-in closet & built-in armoire & shelving. The lower level adds two extra-large, versatile bedrooms with big closets & built-ins—options for rec room, gym, additional offices, guests? There’s a newer ¾ bath & a utility room with 2019 HVAC. Added upgrades: Pella windows, whole house water filtration, radon mitigation system, LED recessed lighting, ceiling fans, abundant storage. The HOA is secure with substantial reserves. Come see this blend of privacy, spaciousness & low-maintenance living in a sought-after location priced to deliver instant equity!
HelloCondo Is The #1 Condo Search Platform And Real Estate Recommendation Engine. Search, Find And Buy The Perfect Condo And Get Matched With The Best Agents. Finding A Condo Has Never Been So Easy.