Listed: $ 459,900 (Sold on: Jul 3, 2024) Days on Market:32
B- 6647 S Forest Way, Centennial, CO 80121
BEDS
2
BATHS
2
PARKING
2
SQFT
1492
Description
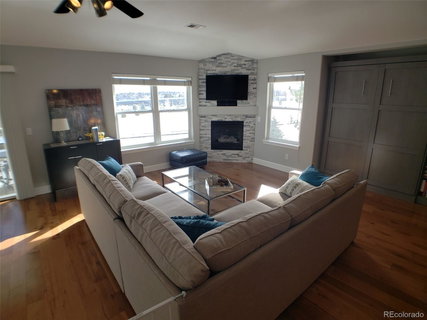
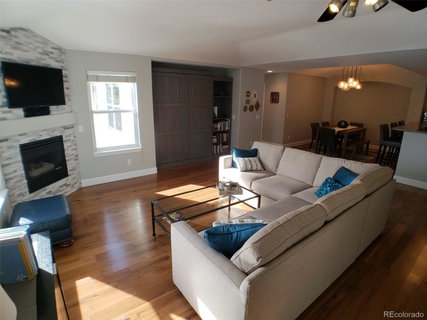
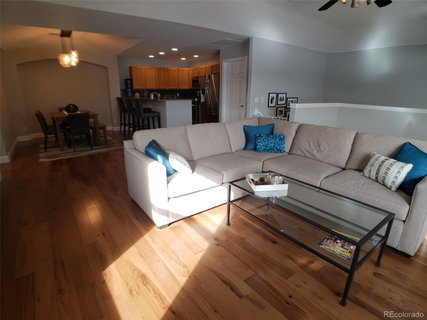
As you enter a beautiful foyer and walk up a set of stairs to this immaculately maintained townhouse (legally a condo) you are greeted with a wide-open main floor plan with a living room, dining room and open-spaced kitchen. There are high coffered ceilings that make this area feel very spacious. The kitchen is completed with granite countertops and a large breakfast bar with plenty of counter space. A modern stone tile faced gas fireplace anchors that living room. This home has warm hardwood flooring throughout. Extend the living space outdoors with a personal balcony off of the living room.
You enter this true Primary bedroom suites through French doors. It features an ensuite bath with a soaker tub and shower with a double vanity. It also has a walk-in closet, ceiling fan, and a full-length sliding door to bring some of that fresh air into the bedroom and allow plenty of light to shine through.
There is a full-sized 2-car garage attached to the unit, a walk-in pantry, and utility room that has a washer and dryer that is included with the rental.
Property is currently tenant occupied through June 30, 2024.
This property is located in the coveted Carriage Gate community. It is close to DTC, a bus stop nearby, close to light rail, the Streets of Southglenn, Highline Canal and Trail system. It is located within walking distance to parks, the elementary school, and a shopping center with grocery store, restaurants, carryout, gyms and a brewery.
Description
As you enter a beautiful foyer and walk up a set of stairs to this immaculately maintained townhouse (legally a condo) you are greeted with a wide-open main floor plan with a living room, dining room and open-spaced kitchen. There are high coffered ceilings that make this area feel very spacious. The kitchen is completed with granite countertops and a large breakfast bar with plenty of counter space. A modern stone tile faced gas fireplace anchors that living room. This home has warm hardwood flooring throughout. Extend the living space outdoors with a personal balcony off of the living room.
You enter this true Primary bedroom suites through French doors. It features an ensuite bath with a soaker tub and shower with a double vanity. It also has a walk-in closet, ceiling fan, and a full-length sliding door to bring some of that fresh air into the bedroom and allow plenty of light to shine through.
There is a full-sized 2-car garage attached to the unit, a walk-in pantry, and utility room that has a washer and dryer that is included with the rental.
Property is currently tenant occupied through June 30, 2024.
This property is located in the coveted Carriage Gate community. It is close to DTC, a bus stop nearby, close to light rail, the Streets of Southglenn, Highline Canal and Trail system. It is located within walking distance to parks, the elementary school, and a shopping center with grocery store, restaurants, carryout, gyms and a brewery.
Listed: $ 459,900 (Sold on: Jul 3, 2024) Days on Market:32
B -
6647 S Forest Way #B, Centennial, CO 80121
BEDS
2
BATHS
2
PARKING
2
SQFT
1,492
Description
As you enter a beautiful foyer and walk up a set of stairs to this immaculately maintained townhouse (legally a condo) you are greeted with a wide-open main floor plan with a living room, dining room and open-spaced kitchen. There are high coffered ceilings that make this area feel very spacious. The kitchen is completed with granite countertops and a large breakfast bar with plenty of counter space. A modern stone tile faced gas fireplace anchors that living room. This home has warm hardwood flooring throughout. Extend the living space outdoors with a personal balcony off of the living room.
You enter this true Primary bedroom suites through French doors. It features an ensuite bath with a soaker tub and shower with a double vanity. It also has a walk-in closet, ceiling fan, and a full-length sliding door to bring some of that fresh air into the bedroom and allow plenty of light to shine through.
There is a full-sized 2-car garage attached to the unit, a walk-in pantry, and utility room that has a washer and dryer that is included with the rental.
Property is currently tenant occupied through June 30, 2024.
This property is located in the coveted Carriage Gate community. It is close to DTC, a bus stop nearby, close to light rail, the Streets of Southglenn, Highline Canal and Trail system. It is located within walking distance to parks, the elementary school, and a shopping center with grocery store, restaurants, carryout, gyms and a brewery.
Description
As you enter a beautiful foyer and walk up a set of stairs to this immaculately maintained townhouse (legally a condo) you are greeted with a wide-open main floor plan with a living room, dining room and open-spaced kitchen. There are high coffered ceilings that make this area feel very spacious. The kitchen is completed with granite countertops and a large breakfast bar with plenty of counter space. A modern stone tile faced gas fireplace anchors that living room. This home has warm hardwood flooring throughout. Extend the living space outdoors with a personal balcony off of the living room.
You enter this true Primary bedroom suites through French doors. It features an ensuite bath with a soaker tub and shower with a double vanity. It also has a walk-in closet, ceiling fan, and a full-length sliding door to bring some of that fresh air into the bedroom and allow plenty of light to shine through.
There is a full-sized 2-car garage attached to the unit, a walk-in pantry, and utility room that has a washer and dryer that is included with the rental.
Property is currently tenant occupied through June 30, 2024.
This property is located in the coveted Carriage Gate community. It is close to DTC, a bus stop nearby, close to light rail, the Streets of Southglenn, Highline Canal and Trail system. It is located within walking distance to parks, the elementary school, and a shopping center with grocery store, restaurants, carryout, gyms and a brewery.
HelloCondo Is The #1 Condo Search Platform And Real Estate Recommendation Engine. Search, Find And Buy The Perfect Condo And Get Matched With The Best Agents. Finding A Condo Has Never Been So Easy.