
HeaderIcon

Explore by Metro

  • Atlanta
  • Baltimore
  • Boston
  • Bronx
  • Brooklyn
  • Chicago
  • Los Angeles
  • Manhattan
  • Miami
  • Nashville
  • North Port
  • Orlando
  • Philadelphia
  • Phoenix
  • Queens
  • San Diego
  • San Jose
  • Tampa
  • Washington
HeaderIcon

Explore By Metro

  • Atlanta
  • Baltimore
  • Boston
  • Bronx
  • Brooklyn
  • Chicago
  • Los Angeles
  • Manhattan
  • Miami
  • Nashville
  • North Port
  • Orlando
  • Philadelphia
  • Phoenix
  • Queens
  • San Diego
  • San Jose
  • Tampa
  • Washington
leftArrowBack to Search
OverviewAmenities & PoliciesFinancialsNeighborhood
Add to favoritesAdd to favorites (hover)
Save
  1. Home
  2. /undefined, undefined
  3. /D - 6617 S Forest Way
leftArrow
Add to favoritesAdd to favorites (hover)
$600,000est. $3,034 MortgageInfo icon
Listed: $ 615,000 (Sold on: Aug 26, 2024) Days on Market:81

D- 6617 S Forest Way, Centennial, CO 80121

BEDS

beds

3

BATHS

baths

4

PARKING

parking

2

SQFT

sqft
2439

Description

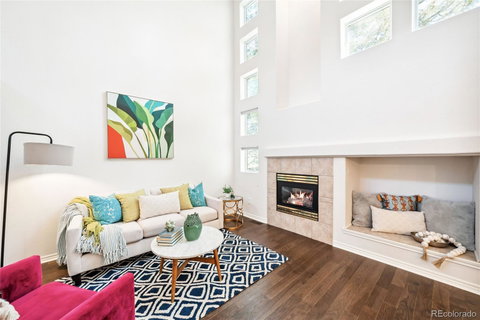
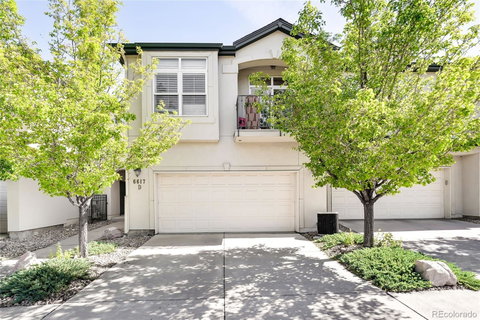
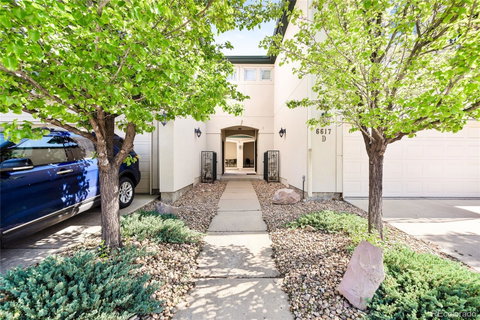
Revel in the inviting comfort of this Carriage Gate home. This residence features exquisite hardwood flooring on the first two levels, radiating warmth and elegance throughout the living spaces. Abundant natural light floods the freshly painted interior, creating a bright and inviting atmosphere wrapped in a neutral color palette. The stylishly updated kitchen features sleek quartz countertops and freshly painted cabinets, offering a stylish and functional backdrop for culinary creativity. The seamless flow from the kitchen to the dining room and living area with two-story ceilings presents the perfect setting for everyday living and entertaining. Each bedroom is thoughtfully designed with its own dedicated bathroom, ensuring peaceful privacy and comfort. The attached two-car garage provides convenience and ample space for hobbyists or those with additional storage needs. Enjoy the home’s two outdoor spaces, perfect for relaxing in the crisp Colorado air or hosting vibrant gatherings.

Description

Revel in the inviting comfort of this Carriage Gate home. This residence features exquisite hardwood flooring on the first two levels, radiating warmth and elegance throughout the living spaces. Abundant natural light floods the freshly painted interior, creating a bright and inviting atmosphere wrapped in a neutral color palette. The stylishly updated kitchen features sleek quartz countertops and freshly painted cabinets, offering a stylish and functional backdrop for culinary creativity. The seamless flow from the kitchen to the dining room and living area with two-story ceilings presents the perfect setting for everyday living and entertaining. Each bedroom is thoughtfully designed with its own dedicated bathroom, ensuring peaceful privacy and comfort. The attached two-car garage provides convenience and ample space for hobbyists or those with additional storage needs. Enjoy the home’s two outdoor spaces, perfect for relaxing in the crisp Colorado air or hosting vibrant gatherings.
listing image
listing image 2
listing image 3
D -
$600,000
est. $3,033.93 MortgageInfo icon
Listed: $ 615,000 (Sold on: Aug 26, 2024)
Days on Market:81

D -

6617 S Forest Way #D, Centennial, CO 80121

BEDS

3

BATHS

4

PARKING

2

SQFT

2,439

Description

Revel in the inviting comfort of this Carriage Gate home. This residence features exquisite hardwood flooring on the first two levels, radiating warmth and elegance throughout the living spaces. Abundant natural light floods the freshly painted interior, creating a bright and inviting atmosphere wrapped in a neutral color palette. The stylishly updated kitchen features sleek quartz countertops and freshly painted cabinets, offering a stylish and functional backdrop for culinary creativity. The seamless flow from the kitchen to the dining room and living area with two-story ceilings presents the perfect setting for everyday living and entertaining. Each bedroom is thoughtfully designed with its own dedicated bathroom, ensuring peaceful privacy and comfort. The attached two-car garage provides convenience and ample space for hobbyists or those with additional storage needs. Enjoy the home’s two outdoor spaces, perfect for relaxing in the crisp Colorado air or hosting vibrant gatherings.

Description

Revel in the inviting comfort of this Carriage Gate home. This residence features exquisite hardwood flooring on the first two levels, radiating warmth and elegance throughout the living spaces. Abundant natural light floods the freshly painted interior, creating a bright and inviting atmosphere wrapped in a neutral color palette. The stylishly updated kitchen features sleek quartz countertops and freshly painted cabinets, offering a stylish and functional backdrop for culinary creativity. The seamless flow from the kitchen to the dining room and living area with two-story ceilings presents the perfect setting for everyday living and entertaining. Each bedroom is thoughtfully designed with its own dedicated bathroom, ensuring peaceful privacy and comfort. The attached two-car garage provides convenience and ample space for hobbyists or those with additional storage needs. Enjoy the home’s two outdoor spaces, perfect for relaxing in the crisp Colorado air or hosting vibrant gatherings.

Glen Gardens Estate Market Stats Last 12 months

LOCKER
Contact Us for Info

POSSESSION
Closing/DOD
HOA FEESinfo
$380 /Monthly

OUTDOOR SPACE
Balcony, Rai
TAXES
$2,538 (2022)

BUILDING AGE
27 Years
BASEMENT FEATURE
Finished, Pa

PRICE PER SQFTinfo
$246

Market Stats

HOA FEESinfo
$380 /Monthly

OUTDOOR SPACE
Balcony, Rai
TAXES
$2,538 (2022)

BUILDING AGE
27 Years
BASEMENT FEATURE
Finished, Pa

PRICE PER SQFTinfo
$246

Amenities

Parking
Parking
Check Icon
Locker
Locker
Concierge
Concierge
-
Elevator(s)
Elevator(s)
-
Central AC
Central AC
Check Icon
Pool
Pool
-
Fitness Center
Fitness Center
-
Visitors Parking
Visitors Parking
-

Amenities

Unit
ParkingParking
Parking GarageParking Garage
Building

Policies

Pet Allowed
Pet Allowed
-
BBQ Permitted
BBQ Permitted
Sublet Allowed
Sublet Allowed
Short-term Rental Allowed

Unit Price History

DateMLSStatusPrice
Aug 2024MLS#: 2579588Closed$580,000

Unit Price History

$580,000

Closed

Aug 2024MLS#: 2579588

Monthly Payment Calculator

$3,704 / Monthly

All calculations are estimates and provided by HelloCondo.com
for informational purposes only. Actual amounts may vary.

DropDown
$3,704
Est.
Listing Price
Down Payment
Interest Rate
Terms
Listing Price
Down Payment
Interest Rate
Terms

Monthly Payment Calculator

$3,704
Est.
Listing Price
Down Payment
Interest Rate
Terms
Listing Price
Down Payment
Interest Rate
Terms
$3,704 / Monthly

All calculations are estimates and provided by HelloCondo.com for informational purposes only. Actual amounts may vary.

view source
DropDown

Monthly Payment Calculator

Mortgage calculator

Monthly Mortgage: $3,034
DropDown

The Neighborhood: Centennial, CO

Get the HelloCondo Newsletter
Real-estate tips, insights, and market reports in your inbox.
Newsletter
  1. Home
  2. /undefined, undefined
  3. /D - 6617 S Forest Way
Nearby Cities

Neighborhoods

ZIP Codes

Community

13631 E Marina Drive13661 E Marina Drive14001 E Marina Drive
14050 E Linvale Place14102 E Linvale Place14390 E Marina Drive3240 East County Line RoadAlder VillageAppletree CondominiumsAppletree EastArapahoe EstatesArapahoe LakeArrowhead CondominiumsAsbury Park CondominiumsAshley CourtAtrium CondominiumsAvalonAvalon InvernessBeacon HillBelleview Place Townhomes
Hellocondo Logo
HelloCondo Is The #1 Condo Search Platform And Real Estate Recommendation Engine. Search, Find And Buy The Perfect Condo And Get Matched With The Best Agents. Finding A Condo Has Never Been So Easy.

HelloCondo is a division of HelloCasa, LLC

FacebookIconInstagramIconXIconRedditIcon

HelloCondo

Find A RealtorTerms of UsePrivacy PolicyCalifornia Privacy NoticeAccessibility PolicyCCPA Notice on CollectionDMCABrowseBlogsNYS Standard Operating ProcedureNYS Fair Housing Notice

Contact

LocationIcon
300 Galleria Pkwy SE, Suite 1500,
Atlanta, GA 30339
PhoneICon
(855) 625-0319
EmailIConhello@hellocondo.com
Contact Us

For Sale

Condos for saleTownhomes for sale
© HelloCondo 2026. All Rights Reserved.