Listed: $ 565,000 (Sold on: Jul 11, 2025) Days on Market:59
6468 S Hudson Street, Centennial, CO 80121
BEDS
2
BATHS
3
PARKING
2
SQFT
2208
Description
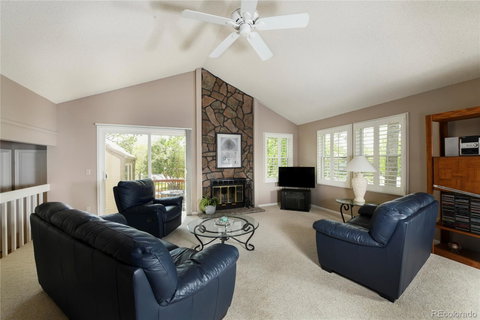
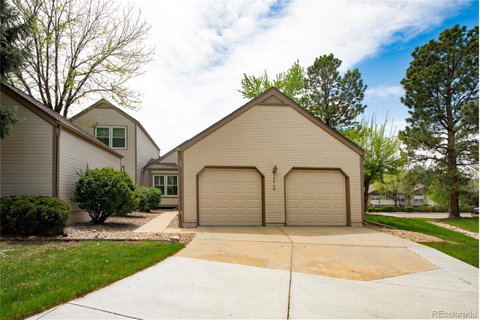
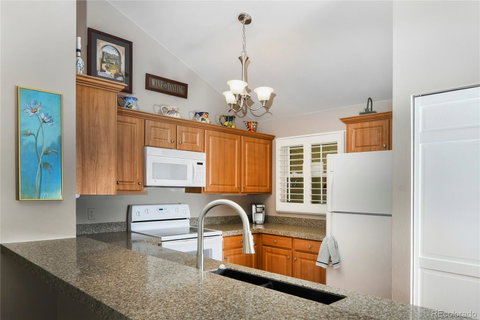
Lovely ranch style two bedroom three bathroom home on a cul-de-sac in the quiet Georgetown Village neighborhood. As you enter the home you have a mud room connecting the garage to the home which was added in 2005 creating a true attached garage. The large open living room boasts a wood burning fireplace and has lots of light brought in by several south facing windows. Skylights in the dining room make it light and bright as well. Plantation shutters cover the newer double paned windows throughout the home. The kitchen has refinished cabinets and granite counter tops. The sizeable primary suite faces south providing lots of sunlight throughout the day. The five piece primary bathroom includes a large walk in closet. The primary suite has an exterior entrance that opens to the back deck which allows for easy access outside to enjoy the private back yard that backs to Little Dry Creek. The big second bedroom with French doors has an en suite bathroom and lots of space. The finished basement is perfect for a second living area or gym/workspace or can also be used as an additional third bedroom as it has full bathroom, closet and egress window. The laundry is located in the basement bathroom and includes a newer washer and dryer that stay with the home. HOA amenities include a pool, tennis/pickleball courts and clubhouse. Enjoy peaceful low maintenance living in Centennial! Professional photos coming 5/15. Showings start 5/16.
Listed: $ 565,000 (Sold on: Jul 11, 2025) Days on Market:59
6468 S Hudson Street, Centennial, CO 80121
BEDS
2
BATHS
3
PARKING
2
SQFT
2,208
Description
Lovely ranch style two bedroom three bathroom home on a cul-de-sac in the quiet Georgetown Village neighborhood. As you enter the home you have a mud room connecting the garage to the home which was added in 2005 creating a true attached garage. The large open living room boasts a wood burning fireplace and has lots of light brought in by several south facing windows. Skylights in the dining room make it light and bright as well. Plantation shutters cover the newer double paned windows throughout the home. The kitchen has refinished cabinets and granite counter tops. The sizeable primary suite faces south providing lots of sunlight throughout the day. The five piece primary bathroom includes a large walk in closet. The primary suite has an exterior entrance that opens to the back deck which allows for easy access outside to enjoy the private back yard that backs to Little Dry Creek. The big second bedroom with French doors has an en suite bathroom and lots of space. The finished basement is perfect for a second living area or gym/workspace or can also be used as an additional third bedroom as it has full bathroom, closet and egress window. The laundry is located in the basement bathroom and includes a newer washer and dryer that stay with the home. HOA amenities include a pool, tennis/pickleball courts and clubhouse. Enjoy peaceful low maintenance living in Centennial! Professional photos coming 5/15. Showings start 5/16.
HelloCondo Is The #1 Condo Search Platform And Real Estate Recommendation Engine. Search, Find And Buy The Perfect Condo And Get Matched With The Best Agents. Finding A Condo Has Never Been So Easy.