Listed: $ 579,000 (Sold on: Jun 18, 2025) Days on Market:55
6358 S Jackson Street, Centennial, CO 80121
BEDS
3
BATHS
3
PARKING
2
SQFT
2672
Description
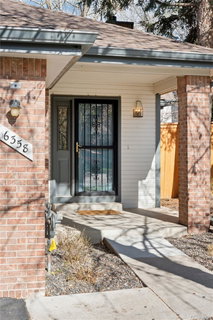
This beautifully updated 3 bed, 3 bath ranch-style townhome in Centennial checks all the boxes—main-floor living, a full finished basement, corner unit with natural light, and an attached 2-car garage. Tucked into the heart of Hanover Place, it’s just steps from the neighborhood pool, greenbelt and Little Dry Creek Trail.
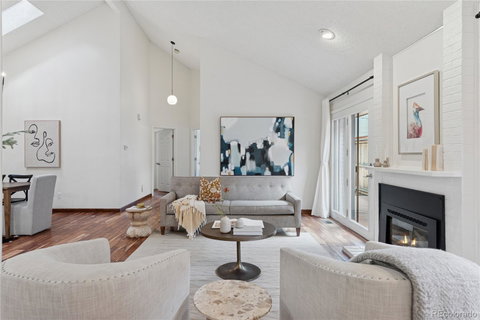
Inside, you’ll find hardwood floors, vaulted ceilings, skylights, and an open layout. The living room features a gas fireplace flanked by French doors that open to a private deck—great for your morning coffee or gatherings with friends. The kitchen has granite countertops, stainless appliances, and a breakfast bar that flows into the vaulted dining area.
The main level includes two bedrooms and two baths, including a spacious primary suite with walk-in closet, spa-like bath, and backyard access. Downstairs, the finished basement offers a large rec/family room, third bedroom with egress window and walk-in closet, adjoined bath, bonus/storage room, and laundry.
The professionally managed HOA recently replaced roofs, exterior paint, and fencing throughout. Minutes from trails, parks, top-rated Littleton schools, and the Shops at Southglenn. Welcome to your next chapter!
Listed: $ 579,000 (Sold on: Jun 18, 2025) Days on Market:55
6358 S Jackson Street, Centennial, CO 80121
BEDS
3
BATHS
3
PARKING
2
SQFT
2,672
Description
This beautifully updated 3 bed, 3 bath ranch-style townhome in Centennial checks all the boxes—main-floor living, a full finished basement, corner unit with natural light, and an attached 2-car garage. Tucked into the heart of Hanover Place, it’s just steps from the neighborhood pool, greenbelt and Little Dry Creek Trail.
Inside, you’ll find hardwood floors, vaulted ceilings, skylights, and an open layout. The living room features a gas fireplace flanked by French doors that open to a private deck—great for your morning coffee or gatherings with friends. The kitchen has granite countertops, stainless appliances, and a breakfast bar that flows into the vaulted dining area.
The main level includes two bedrooms and two baths, including a spacious primary suite with walk-in closet, spa-like bath, and backyard access. Downstairs, the finished basement offers a large rec/family room, third bedroom with egress window and walk-in closet, adjoined bath, bonus/storage room, and laundry.
The professionally managed HOA recently replaced roofs, exterior paint, and fencing throughout. Minutes from trails, parks, top-rated Littleton schools, and the Shops at Southglenn. Welcome to your next chapter!
HelloCondo Is The #1 Condo Search Platform And Real Estate Recommendation Engine. Search, Find And Buy The Perfect Condo And Get Matched With The Best Agents. Finding A Condo Has Never Been So Easy.