Listed: $ 600,000 (Sold on: Jun 25, 2024) Days on Market:46
6357 S Filbert Lane, Centennial, CO 80121
BEDS
3
BATHS
4
PARKING
2
SQFT
2508
Description
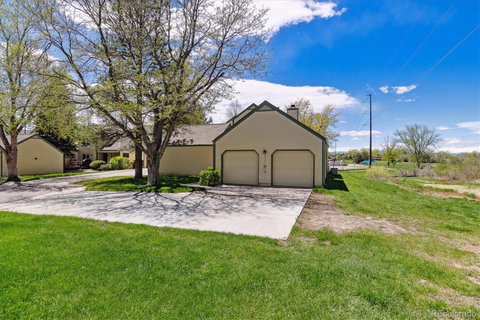
Nestled in the serene back corner of Georgetown Village, this beautiful private home offers the epitome of indoor and outdoor living. Boasting over 2,500 finished square feet, this home has been meticulously updated to perfection. The stunning kitchen features 42” cabinets, granite countertops, and all stainless-steel appliances. Conveniently located next to the kitchen, the half bath has also been tastefully updated. On the main level, refinished white oak flooring flows seamlessly throughout. The den, with glass front French doors, provides a versatile space for an office, TV room, or more. The built-in bookcase offers ample storage and elevate the space's aesthetic. The living room boasts vaulted ceilings and a custom stacked stone wood-burning fireplace, creating a cozy yet elegant atmosphere. Heading upstairs, beautiful mission style balusters and railings update the home's look. The upper primary bedroom is spacious with a large closet that is a slider/walk-in combo. The primary bath exudes a "spa-like" feel with gorgeous tile flooring matching the shower tile. The 2nd upper primary bedroom offers mountain views and includes an attached full bathroom with a deep bathtub and custom tile – a rare feature indeed. The finished basement, featuring a large room with an egress window, can serve as a 3rd bedroom, movie room, or any flex space you need. The owner has added a convenient ¾ bathroom, enhancing the basement's livability. The washer and dryer, located in the light, bright laundry room, are included. A special highlight is the large, private, fenced backyard, beautifully landscaped with flagstone, an extended wood deck, and overlooking open space with a little dry creek. Arguably the most private location in all of Georgetown Village! The two-car detached garage, with its own driveway and added storage, completes this exceptional property. This truly is the best of the best! Don’t miss out on this remarkable opportunity!
Listed: $ 600,000 (Sold on: Jun 25, 2024) Days on Market:46
6357 S Filbert Lane, Centennial, CO 80121
BEDS
3
BATHS
4
PARKING
2
SQFT
2,508
Description
Nestled in the serene back corner of Georgetown Village, this beautiful private home offers the epitome of indoor and outdoor living. Boasting over 2,500 finished square feet, this home has been meticulously updated to perfection. The stunning kitchen features 42” cabinets, granite countertops, and all stainless-steel appliances. Conveniently located next to the kitchen, the half bath has also been tastefully updated. On the main level, refinished white oak flooring flows seamlessly throughout. The den, with glass front French doors, provides a versatile space for an office, TV room, or more. The built-in bookcase offers ample storage and elevate the space's aesthetic. The living room boasts vaulted ceilings and a custom stacked stone wood-burning fireplace, creating a cozy yet elegant atmosphere. Heading upstairs, beautiful mission style balusters and railings update the home's look. The upper primary bedroom is spacious with a large closet that is a slider/walk-in combo. The primary bath exudes a "spa-like" feel with gorgeous tile flooring matching the shower tile. The 2nd upper primary bedroom offers mountain views and includes an attached full bathroom with a deep bathtub and custom tile – a rare feature indeed. The finished basement, featuring a large room with an egress window, can serve as a 3rd bedroom, movie room, or any flex space you need. The owner has added a convenient ¾ bathroom, enhancing the basement's livability. The washer and dryer, located in the light, bright laundry room, are included. A special highlight is the large, private, fenced backyard, beautifully landscaped with flagstone, an extended wood deck, and overlooking open space with a little dry creek. Arguably the most private location in all of Georgetown Village! The two-car detached garage, with its own driveway and added storage, completes this exceptional property. This truly is the best of the best! Don’t miss out on this remarkable opportunity!
HelloCondo Is The #1 Condo Search Platform And Real Estate Recommendation Engine. Search, Find And Buy The Perfect Condo And Get Matched With The Best Agents. Finding A Condo Has Never Been So Easy.