Listed: $ 600,000 (Sold on: May 23, 2025) Days on Market:63
6321 S Harrison Court, Centennial, CO 80121
BEDS
4
BATHS
3
PARKING
2
SQFT
2558
Description
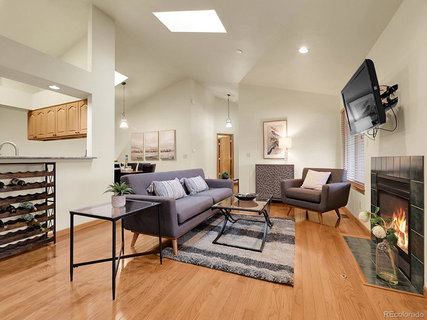
Charming end-unit, ranch-style 4-bedroom townhome in a prime location in Hanover Place! Step inside to a spacious interior, showcasing gleaming hardwood floors, vaulted ceilings with angular accents and skylights that flood the space with natural light, enhancing the open floor plan. The living room stands out with a charming gas fireplace surrounded by elegant mossy-green tile and large double-pane windows offering views of the private patio, with direct access that's perfect for indoor-outdoor entertaining. The eat-in kitchen is a chef's dream, with sleek slab granite countertops, stainless-steel appliances, and custom tile backsplash. A wrap-around serving counter with seating for 5+ seamlessly connects the kitchen to the living room, offering the perfect space for casual dining or entertaining, while the convenient pass-through window enhances the flow and makes hosting a breeze. The main-level primary suite is a true sanctuary, complete with an ensuite 5-piece bath, featuring a stylish barn door, spa-like bathtub, wooden cabinets with double sinks, and a sprawling walk-in closet. Enjoy convenient main-level laundry, perfect for single-level living! A second bedroom on the main level offers flexibility for use as an office or guest room. The fully finished basement provides additional living space with a large rec room, a gas log fireplace, secondary laundry closet, two bedrooms, and a shared full bathroom, perfect for family, guests, or entertaining. Step outside to the fully fenced patio, featuring a covered seating area ideal for grilling. Trellises with mature flowering shrubs lead you through a xeriscape area, where paver walkways create a low-maintenance outdoor retreat. Located just minutes from C-470, I-25, the DTC, and Park Meadows, convenient access to nearby parks, including the High Line Canal Trail. Don’t miss the opportunity to make this beautifully maintained townhome yours!
Listed: $ 600,000 (Sold on: May 23, 2025) Days on Market:63
6321 S Harrison Court, Centennial, CO 80121
BEDS
4
BATHS
3
PARKING
2
SQFT
2,558
Description
Charming end-unit, ranch-style 4-bedroom townhome in a prime location in Hanover Place! Step inside to a spacious interior, showcasing gleaming hardwood floors, vaulted ceilings with angular accents and skylights that flood the space with natural light, enhancing the open floor plan. The living room stands out with a charming gas fireplace surrounded by elegant mossy-green tile and large double-pane windows offering views of the private patio, with direct access that's perfect for indoor-outdoor entertaining. The eat-in kitchen is a chef's dream, with sleek slab granite countertops, stainless-steel appliances, and custom tile backsplash. A wrap-around serving counter with seating for 5+ seamlessly connects the kitchen to the living room, offering the perfect space for casual dining or entertaining, while the convenient pass-through window enhances the flow and makes hosting a breeze. The main-level primary suite is a true sanctuary, complete with an ensuite 5-piece bath, featuring a stylish barn door, spa-like bathtub, wooden cabinets with double sinks, and a sprawling walk-in closet. Enjoy convenient main-level laundry, perfect for single-level living! A second bedroom on the main level offers flexibility for use as an office or guest room. The fully finished basement provides additional living space with a large rec room, a gas log fireplace, secondary laundry closet, two bedrooms, and a shared full bathroom, perfect for family, guests, or entertaining. Step outside to the fully fenced patio, featuring a covered seating area ideal for grilling. Trellises with mature flowering shrubs lead you through a xeriscape area, where paver walkways create a low-maintenance outdoor retreat. Located just minutes from C-470, I-25, the DTC, and Park Meadows, convenient access to nearby parks, including the High Line Canal Trail. Don’t miss the opportunity to make this beautifully maintained townhome yours!
HelloCondo Is The #1 Condo Search Platform And Real Estate Recommendation Engine. Search, Find And Buy The Perfect Condo And Get Matched With The Best Agents. Finding A Condo Has Never Been So Easy.