Listed: $ 775,000 (Sold on: Apr 30, 2026) Days on Market:27
4765 E Pinewood Circle, Centennial, CO 80121
BEDS
3
BATHS
4
PARKING
2
SQFT
3387
Description
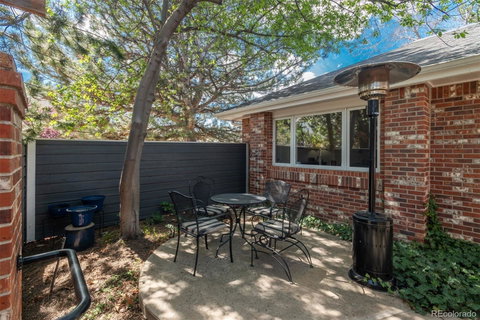
Simply Perfect! This beautifully maintained townhome is located on a corner lot in a highly sought-after neighborhood offering main floor living and the perfect blend of comfort & convenience. This thoughtfully designed ranch-style floor plan features true main-floor living having the spacious primary bedroom w/great closet space and a five piece primary bathroom, another versatile ensuite, a powder room and the laundry all on the main level, while the finished garden-level basement adds a third bedroom—perfect for guests or a flexible space to work from home. From the moment you enter the private gated courtyard, you’re welcomed by an inviting front patio—perfect for outdoor entertaining. Inside, a stunning double-sided gas fireplace creates a focal point, separating the expansive great room from the dining area while adding warmth, ambiance, and architectural appeal. The open-concept dining space flows seamlessly into the kitchen, featuring hardwood floors, slab granite countertops, a stylish slate tile backsplash, and a center island with bar seating and generous prep space—ideal for both everyday living and entertaining. The great room also includes a cozy den area adjacent to a wet bar, creating the perfect setting for gatherings, along with access to an additional deck overlooking beautifully landscaped common area. Downstairs, the finished garden-level basement, filled w/natural light, offers a spacious family room, a bedroom, and a ¾ bath—providing a private retreat for guests. You’ll also find a versatile bonus room perfect for a home gym, workshop, or hobby space, plus an additional storage room for all your needs.
Ideally located near scenic trails along the High Line Canal, Club Greenwood, Koebel Library, shopping, dining, and top-rated amenities, this home combines lifestyle, location, and livability. This is a rare opportunity.
Listed: $ 775,000 (Sold on: Apr 30, 2026) Days on Market:27
4765 E Pinewood Circle, Centennial, CO 80121
BEDS
3
BATHS
4
PARKING
2
SQFT
3,387
Description
Simply Perfect! This beautifully maintained townhome is located on a corner lot in a highly sought-after neighborhood offering main floor living and the perfect blend of comfort & convenience. This thoughtfully designed ranch-style floor plan features true main-floor living having the spacious primary bedroom w/great closet space and a five piece primary bathroom, another versatile ensuite, a powder room and the laundry all on the main level, while the finished garden-level basement adds a third bedroom—perfect for guests or a flexible space to work from home. From the moment you enter the private gated courtyard, you’re welcomed by an inviting front patio—perfect for outdoor entertaining. Inside, a stunning double-sided gas fireplace creates a focal point, separating the expansive great room from the dining area while adding warmth, ambiance, and architectural appeal. The open-concept dining space flows seamlessly into the kitchen, featuring hardwood floors, slab granite countertops, a stylish slate tile backsplash, and a center island with bar seating and generous prep space—ideal for both everyday living and entertaining. The great room also includes a cozy den area adjacent to a wet bar, creating the perfect setting for gatherings, along with access to an additional deck overlooking beautifully landscaped common area. Downstairs, the finished garden-level basement, filled w/natural light, offers a spacious family room, a bedroom, and a ¾ bath—providing a private retreat for guests. You’ll also find a versatile bonus room perfect for a home gym, workshop, or hobby space, plus an additional storage room for all your needs.
Ideally located near scenic trails along the High Line Canal, Club Greenwood, Koebel Library, shopping, dining, and top-rated amenities, this home combines lifestyle, location, and livability. This is a rare opportunity.
HelloCondo Is The #1 Condo Search Platform And Real Estate Recommendation Engine. Search, Find And Buy The Perfect Condo And Get Matched With The Best Agents. Finding A Condo Has Never Been So Easy.