
HeaderIcon

Explore by Metro

  • Atlanta
  • Baltimore
  • Boston
  • Bronx
  • Brooklyn
  • Chicago
  • Los Angeles
  • Manhattan
  • Miami
  • Nashville
  • North Port
  • Orlando
  • Philadelphia
  • Phoenix
  • Queens
  • San Diego
  • San Jose
  • Tampa
  • Washington
HeaderIcon

Explore By Metro

  • Atlanta
  • Baltimore
  • Boston
  • Bronx
  • Brooklyn
  • Chicago
  • Los Angeles
  • Manhattan
  • Miami
  • Nashville
  • North Port
  • Orlando
  • Philadelphia
  • Phoenix
  • Queens
  • San Diego
  • San Jose
  • Tampa
  • Washington
leftArrowBack to Search
OverviewAmenities & PoliciesFinancialsNeighborhood
Add to favoritesAdd to favorites (hover)
Save
  1. Home
  2. /undefined, undefined
  3. /4460 S Jebel Lane
leftArrow
Add to favoritesAdd to favorites (hover)
$399,500est. $2,020 MortgageInfo icon
Listed: $ 418,500 (Sold on: Jun 6, 2025) Days on Market:118

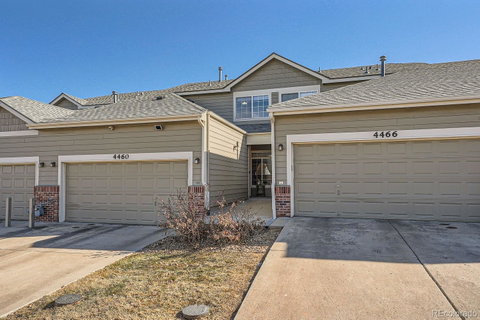
4460 S Jebel Lane, Centennial, CO 80015

BEDS

beds

2

BATHS

baths

3

PARKING

parking

2

SQFT

sqft
1373

Description

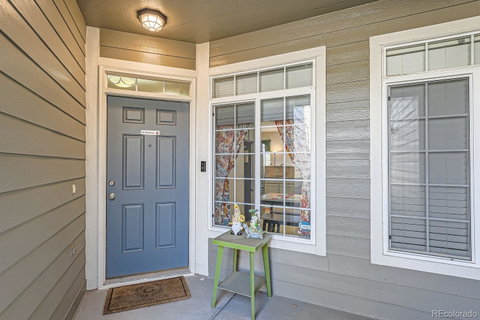
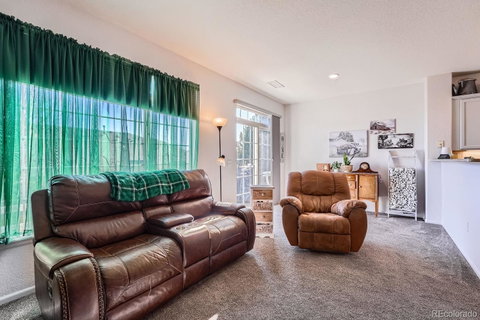
DR Horton Community. Air-Conditioned, 2-Story Town Home in Cherry Creek 5 School District. Upper level: 2 in-Suite Bedrooms each with Private Full Baths and WI Closets. Entrance to Property is through the Main Floor and enters a foyer with access also to the garage, Kitchen includes newer stainless steel GE appliance package, Breakfast nook, Granite Counter Tops and Tile Backslash. Study/Computer Nook Upstairs. 9' Ceilings, Art Nooks, Entertainment Alcove for Media Equipment. Two Car Garage and Direct Entrance Into the Unit. Newer Carpet 10/2022, Newer Water Heater 11/2020, New Thermostat, Newer lighting, Newer Interior Paint, Room Darkening Blinds, Living room with Gas Fireplace for Ambiance. Extra Visitor Parking and Pocket Parks Scattered throughout the Community. Professionally Managed HOA- Includes Ground Maintenance, Trash, and Snow Removal. So much more...schedule your private showing now!
listing image
listing image 2
listing image 3
$399,500
est. $2,020.09 MortgageInfo icon
Listed: $ 418,500 (Sold on: Jun 6, 2025)
Days on Market:118

4460 S Jebel Lane, Centennial, CO 80015

BEDS

2

BATHS

3

PARKING

2

SQFT

1,373

Description

DR Horton Community. Air-Conditioned, 2-Story Town Home in Cherry Creek 5 School District. Upper level: 2 in-Suite Bedrooms each with Private Full Baths and WI Closets. Entrance to Property is through the Main Floor and enters a foyer with access also to the garage, Kitchen includes newer stainless steel GE appliance package, Breakfast nook, Granite Counter Tops and Tile Backslash. Study/Computer Nook Upstairs. 9' Ceilings, Art Nooks, Entertainment Alcove for Media Equipment. Two Car Garage and Direct Entrance Into the Unit. Newer Carpet 10/2022, Newer Water Heater 11/2020, New Thermostat, Newer lighting, Newer Interior Paint, Room Darkening Blinds, Living room with Gas Fireplace for Ambiance. Extra Visitor Parking and Pocket Parks Scattered throughout the Community. Professionally Managed HOA- Includes Ground Maintenance, Trash, and Snow Removal. So much more...schedule your private showing now!

Glen Gardens Estate Market Stats Last 12 months

LOCKER
Contact Us for Info

POSSESSION
Negotiable
HOA FEESinfo
$325 /Monthly

OUTDOOR SPACE
Contact Us for Info
TAXES
$3,199 (2023)

BUILDING AGE
23 Years
BASEMENT FEATURE
Contact Us for Info

PRICE PER SQFTinfo
$291

Market Stats

HOA FEESinfo
$325 /Monthly

OUTDOOR SPACE
Contact Us for Info
TAXES
$3,199 (2023)

BUILDING AGE
23 Years
BASEMENT FEATURE
Contact Us for Info

PRICE PER SQFTinfo
$291

Amenities

Parking
Parking
Check Icon
Locker
Locker
Concierge
Concierge
-
Elevator(s)
Elevator(s)
-
Central AC
Central AC
Check Icon
Pool
Pool
-
Fitness Center
Fitness Center
-
Visitors Parking
Visitors Parking
-

Amenities

Unit
ParkingParking
Parking GarageParking Garage
Building

Policies

Pet Allowed
Pet Allowed
-
BBQ Permitted
BBQ Permitted
Sublet Allowed
Sublet Allowed
Short-term Rental Allowed

Unit Price History

DateMLSStatusPrice
Jun 2025MLS#: 8145598Closed$395,000

Unit Price History

$395,000

Closed

Jun 2025MLS#: 8145598

Monthly Payment Calculator

$2,705 / Monthly

All calculations are estimates and provided by HelloCondo.com
for informational purposes only. Actual amounts may vary.

DropDown
$2,705
Est.
Listing Price
Down Payment
Interest Rate
Terms
Listing Price
Down Payment
Interest Rate
Terms

Monthly Payment Calculator

$2,705
Est.
Listing Price
Down Payment
Interest Rate
Terms
Listing Price
Down Payment
Interest Rate
Terms
$2,705 / Monthly

All calculations are estimates and provided by HelloCondo.com for informational purposes only. Actual amounts may vary.

view source
DropDown

Monthly Payment Calculator

Mortgage calculator

Monthly Mortgage: $2,020
DropDown

The Neighborhood: Centennial, CO

Get the HelloCondo Newsletter
Real-estate tips, insights, and market reports in your inbox.
Newsletter
  1. Home
  2. /undefined, undefined
  3. /4460 S Jebel Lane
Nearby Cities

Neighborhoods

ZIP Codes

Community

13631 E Marina Drive13661 E Marina Drive14001 E Marina Drive
14050 E Linvale Place14102 E Linvale Place14390 E Marina DriveAlderAlder VillageAmericanaApache MeadowsAppletree CondominiumsAppletree EastArapahoe LakeAspen CreekAurora at Cross Creek CondominiumsAurora Hills VillageAvalonBalterra at Sterling HillsBanyon Hollow CondominiumsBayberry Condominiums
Hellocondo Logo
HelloCondo Is The #1 Condo Search Platform And Real Estate Recommendation Engine. Search, Find And Buy The Perfect Condo And Get Matched With The Best Agents. Finding A Condo Has Never Been So Easy.

HelloCondo is a division of HelloCasa, LLC

FacebookIconInstagramIconXIconRedditIcon

HelloCondo

Find A RealtorTerms of UsePrivacy PolicyCalifornia Privacy NoticeAccessibility PolicyCCPA Notice on CollectionDMCABrowseBlogs

Contact

LocationIcon
300 Galleria Pkwy SE, Suite 1500,
Atlanta, GA 30339
PhoneICon
(855) 625-0319
EmailIConhello@hellocondo.com
Contact Us

For Sale

Condos for saleTownhomes for sale
© HelloCondo 2026. All Rights Reserved.