
HeaderIcon

Explore by Metro

  • Atlanta
  • Baltimore
  • Boston
  • Bronx
  • Brooklyn
  • Chicago
  • Los Angeles
  • Manhattan
  • Miami
  • Nashville
  • North Port
  • Orlando
  • Philadelphia
  • Phoenix
  • Queens
  • San Diego
  • San Jose
  • Tampa
  • Washington
HeaderIcon

Explore By Metro

  • Atlanta
  • Baltimore
  • Boston
  • Bronx
  • Brooklyn
  • Chicago
  • Los Angeles
  • Manhattan
  • Miami
  • Nashville
  • North Port
  • Orlando
  • Philadelphia
  • Phoenix
  • Queens
  • San Diego
  • San Jose
  • Tampa
  • Washington
leftArrowBack to Search
OverviewAmenities & PoliciesFinancialsNeighborhood
Add to favoritesAdd to favorites (hover)
Save
  1. Home
  2. /undefined, undefined
  3. /4323 S Jebel Lane
leftArrow
Add to favoritesAdd to favorites (hover)
$396,000est. $2,002 MortgageInfo icon
Listed: $ 396,000 (Sold on: Sep 3, 2026) Days on Market:52

4323 S Jebel Lane, Aurora, CO 80015

BEDS

beds

3

BATHS

baths

3

PARKING

parking

2

SQFT

sqft
1475

Description

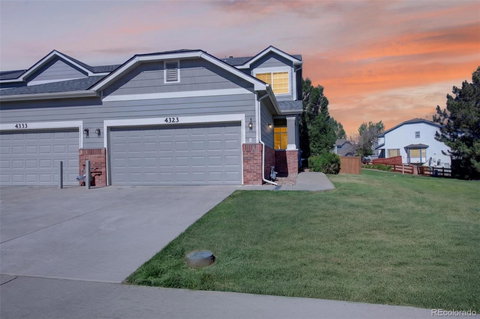
End Unit Next to Community Sitting Area, 3 Bedrooms, 3 Bathrooms, 9 Foot Ceilings on Main Level, New Carpet, Ceiling Fans, Full Size Laundry Room, Private Fenced Rear Patio, Attached 2-Car Garage, Dining Room or Mixed-Use Space Plus Eating Space in the Kitchen, Open Contemporary Design, Gas Log Fireplace, Primary Suite with Vaulted Ceiling, 2 Closets Plus Oversized Jetted Tub in Private Bathroom, 2 Large Secondary Bedrooms with Ceiling Fans (1 With 2 Closets), Large Secondary Bathroom, New Roof in 2023, Off Street Parking, Shows Great and is Move-In Ready!
listing image
listing image 2
listing image 3
$396,000
est. $2,002.39 MortgageInfo icon
Listed: $ 396,000 (Sold on: Sep 3, 2026)
Days on Market:52

4323 S Jebel Lane, Aurora, CO 80015

BEDS

3

BATHS

3

PARKING

2

SQFT

1,475

Description

End Unit Next to Community Sitting Area, 3 Bedrooms, 3 Bathrooms, 9 Foot Ceilings on Main Level, New Carpet, Ceiling Fans, Full Size Laundry Room, Private Fenced Rear Patio, Attached 2-Car Garage, Dining Room or Mixed-Use Space Plus Eating Space in the Kitchen, Open Contemporary Design, Gas Log Fireplace, Primary Suite with Vaulted Ceiling, 2 Closets Plus Oversized Jetted Tub in Private Bathroom, 2 Large Secondary Bedrooms with Ceiling Fans (1 With 2 Closets), Large Secondary Bathroom, New Roof in 2023, Off Street Parking, Shows Great and is Move-In Ready!

Glen Gardens Estate Market Stats Last 12 months

LOCKER
Contact Us for Info

POSSESSION
Closing/DOD
HOA FEESinfo
$325 /Monthly

OUTDOOR SPACE
Contact Us for Info
TAXES
$3,755 (2025)

BUILDING AGE
23 Years
BASEMENT FEATURE
Contact Us for Info

PRICE PER SQFTinfo
$268

Market Stats

HOA FEESinfo
$325 /Monthly

OUTDOOR SPACE
Contact Us for Info
TAXES
$3,755 (2025)

BUILDING AGE
23 Years
BASEMENT FEATURE
Contact Us for Info

PRICE PER SQFTinfo
$268

Amenities

Parking
Parking
Check Icon
Locker
Locker
Concierge
Concierge
-
Elevator(s)
Elevator(s)
-
Central AC
Central AC
Check Icon
Pool
Pool
-
Fitness Center
Fitness Center
-
Visitors Parking
Visitors Parking
-

Amenities

Unit
ParkingParking
Parking GarageParking Garage
Building

Policies

Pet Allowed
Check
Pet Allowed Info icon
Check Icon
BBQ Permitted
BBQ Permitted
Sublet Allowed
Sublet Allowed
Short-term Rental Allowed

Unit Price History

DateMLSStatusPrice
Sep 2026MLS#: 6937381Closed$396,000

Unit Price History

$396,000

Closed

Sep 2026MLS#: 6937381

Monthly Payment Calculator

$2,726 / Monthly

All calculations are estimates and provided by HelloCondo.com
for informational purposes only. Actual amounts may vary.

DropDown
$2,726
Est.
Listing Price
Down Payment
Interest Rate
Terms
Listing Price
Down Payment
Interest Rate
Terms

Monthly Payment Calculator

$2,726
Est.
Listing Price
Down Payment
Interest Rate
Terms
Listing Price
Down Payment
Interest Rate
Terms
$2,726 / Monthly

All calculations are estimates and provided by HelloCondo.com for informational purposes only. Actual amounts may vary.

view source
DropDown

Monthly Payment Calculator

Mortgage calculator

Monthly Mortgage: $2,002
DropDown

The Neighborhood: Aurora, CO

Get the HelloCondo Newsletter
Real-estate tips, insights, and market reports in your inbox.
Newsletter
  1. Home
  2. /undefined, undefined
  3. /4323 S Jebel Lane
Nearby Cities

Neighborhoods

ZIP Codes

Community

13631 E Marina Drive13661 E Marina Drive14001 E Marina Drive
14050 E Linvale Place14102 E Linvale Place14390 E Marina DriveAlderAlder VillageAmericanaApache MeadowsAppletree CondominiumsAppletree EastArapahoe LakeAspen CreekAurora at Cross Creek CondominiumsAurora Hills VillageAvalonBalterra at Sterling HillsBanyon Hollow CondominiumsBayberry Condominiums
Hellocondo Logo
HelloCondo Is The #1 Condo Search Platform And Real Estate Recommendation Engine. Search, Find And Buy The Perfect Condo And Get Matched With The Best Agents. Finding A Condo Has Never Been So Easy.

HelloCondo is a division of HelloCasa, LLC

FacebookIconInstagramIconXIconRedditIcon

HelloCondo

Find A RealtorTerms of UsePrivacy PolicyCalifornia Privacy NoticeAccessibility PolicyCCPA Notice on CollectionDMCABrowseBlogs

Contact

LocationIcon
300 Galleria Pkwy SE, Suite 1500,
Atlanta, GA 30339
PhoneICon
(855) 625-0319
EmailIConhello@hellocondo.com
Contact Us

For Sale

Condos for saleTownhomes for sale
© HelloCondo 2026. All Rights Reserved.