Listed: $ 425,000 (Sold on: Oct 1, 2025) Days on Market:29
4254 E Maplewood Way, Centennial, CO 80121
BEDS
3
BATHS
2
PARKING
2
SQFT
1866
Description
Welcome to Rembrandt Place! This private end-unit townhome offers a true sense of home, perfect ...just for YOU!
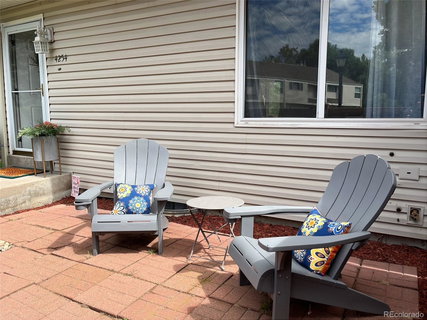
You will immediately appreciate the lush green space, ideal for relaxing. The home includes two covered parking spaces, and a private enclosed back patio perfect for quiet moments or observing nature.
The fully updated kitchen is a culinary dream, featuring ample quartz counter space, subway tile, and soft-close cabinetry with plenty of storage. The dining area seamlessly flows into the main living room, making it great for entertaining. A fully updated main bathroom is conveniently located on the main level.
Upstairs, you'll find tranquil sleeping quarters. The master bedroom boasts a private balcony and a spacious walk-in closet, sharing a beautifully updated bathroom. Two additional spacious bedrooms offer plenty of natural light.
The newly renovated basement provides excellent space for a home office, a home gym, or entertainment, including a fireplace and ample room for various "zones." The laundry room is easily accessible, and there's plenty of storage and a bonus room for your customization.
You'll also have easy access to community amenities such as a pool and clubhouse, with water, trash, and snow removal included. This location is minutes away from trails, shopping (Trader Joes, Whole Foods), restaurants, library, spas and Streets of South Glenn free concert series.
This townhome is truly turnkey and ready for you to move in! The exterior is maintenance free, water, roof insurance is included in the HOA fee along with snow removal. Enjoy hot summer days by the pool!
Listed: $ 425,000 (Sold on: Oct 1, 2025) Days on Market:29
4254 E Maplewood Way, Centennial, CO 80121
BEDS
3
BATHS
2
PARKING
2
SQFT
1,866
Description
Welcome to Rembrandt Place! This private end-unit townhome offers a true sense of home, perfect ...just for YOU!
You will immediately appreciate the lush green space, ideal for relaxing. The home includes two covered parking spaces, and a private enclosed back patio perfect for quiet moments or observing nature.
The fully updated kitchen is a culinary dream, featuring ample quartz counter space, subway tile, and soft-close cabinetry with plenty of storage. The dining area seamlessly flows into the main living room, making it great for entertaining. A fully updated main bathroom is conveniently located on the main level.
Upstairs, you'll find tranquil sleeping quarters. The master bedroom boasts a private balcony and a spacious walk-in closet, sharing a beautifully updated bathroom. Two additional spacious bedrooms offer plenty of natural light.
The newly renovated basement provides excellent space for a home office, a home gym, or entertainment, including a fireplace and ample room for various "zones." The laundry room is easily accessible, and there's plenty of storage and a bonus room for your customization.
You'll also have easy access to community amenities such as a pool and clubhouse, with water, trash, and snow removal included. This location is minutes away from trails, shopping (Trader Joes, Whole Foods), restaurants, library, spas and Streets of South Glenn free concert series.
This townhome is truly turnkey and ready for you to move in! The exterior is maintenance free, water, roof insurance is included in the HOA fee along with snow removal. Enjoy hot summer days by the pool!
HelloCondo Is The #1 Condo Search Platform And Real Estate Recommendation Engine. Search, Find And Buy The Perfect Condo And Get Matched With The Best Agents. Finding A Condo Has Never Been So Easy.