Listed: $ 449,000 (Sold on: Jul 23, 2026) Days on Market:41
4202 E Maplewood Way, Centennial, CO 80121
BEDS
2
BATHS
2
PARKING
2
SQFT
1532
Description
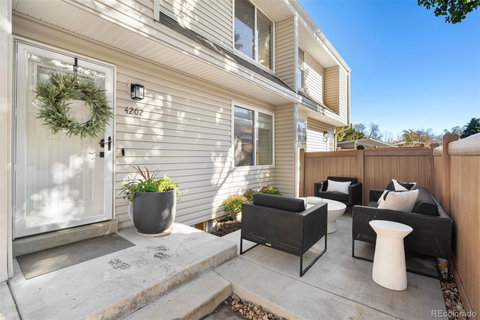
Completely updated with stylish finishes, this townhome has no competition! It's simply extraordinary, top of class, with bright light through all new doors/windows, and showcasing upon entry a stunning custom black spindled/alderwood staircase, LVP wood flooring, and interior wood doors & trim. The re-envisioned kitchen is U-shape to enhance workspace/storage & shines under recessed lights. Custom Shaker-style white wood cabinets feature soft-close doors/drawers with quartz counters & high-end Frigidaire Gallery stainless appliances, all adding glamour to lifestyle. Upper level presents vaulted ceilings in both bedrooms with large custom closets. The Primary Suite sports an en-suite bathroom with a brag-about double vanity & white Metro-tiled shower/tub accented by black hardware. 2nd bedroom opens to a balcony, adding the coveted indoor-outdoor connection, & is currently used as an office/gym. Recessed lighting accents the lower-level Family Room, featuring the fireplace; and the unfinished workroom of the house offers plenty of elbow room as a laundry with LG washer/dryer, a storage room filled with shelving & the mechanicals - electrical has been updated! This home offers 2 fenced patios, a garden bed, exterior lights & the clubhouse & pool are just a short walk away. AND LOCATION! Delightfully near the high-end Preserve of Greenwood Village neighborhood with 5 minute access to everything: I-25, Denver Tech Center, Cherry Hills Marketplace with Trader Joe's & The Pancake House, The Streets at SouthGlenn with Whole Foods & 50 other shops, eateries & entertainment/exercise spots...plus a wonderful King Soopers at The Orchards coupled with the ever-popular Venice Ristorante & so much more! Just steps out your door, access 71 miles of the Highline Canal Trail meandering through rural, urban & suburban Denver, with ready access to neighborhood parks for play space. It's all here, making it easy to LIV THE LIFE YOU LOVE!
Listed: $ 449,000 (Sold on: Jul 23, 2026) Days on Market:41
4202 E Maplewood Way, Centennial, CO 80121
BEDS
2
BATHS
2
PARKING
2
SQFT
1,532
Description
Completely updated with stylish finishes, this townhome has no competition! It's simply extraordinary, top of class, with bright light through all new doors/windows, and showcasing upon entry a stunning custom black spindled/alderwood staircase, LVP wood flooring, and interior wood doors & trim. The re-envisioned kitchen is U-shape to enhance workspace/storage & shines under recessed lights. Custom Shaker-style white wood cabinets feature soft-close doors/drawers with quartz counters & high-end Frigidaire Gallery stainless appliances, all adding glamour to lifestyle. Upper level presents vaulted ceilings in both bedrooms with large custom closets. The Primary Suite sports an en-suite bathroom with a brag-about double vanity & white Metro-tiled shower/tub accented by black hardware. 2nd bedroom opens to a balcony, adding the coveted indoor-outdoor connection, & is currently used as an office/gym. Recessed lighting accents the lower-level Family Room, featuring the fireplace; and the unfinished workroom of the house offers plenty of elbow room as a laundry with LG washer/dryer, a storage room filled with shelving & the mechanicals - electrical has been updated! This home offers 2 fenced patios, a garden bed, exterior lights & the clubhouse & pool are just a short walk away. AND LOCATION! Delightfully near the high-end Preserve of Greenwood Village neighborhood with 5 minute access to everything: I-25, Denver Tech Center, Cherry Hills Marketplace with Trader Joe's & The Pancake House, The Streets at SouthGlenn with Whole Foods & 50 other shops, eateries & entertainment/exercise spots...plus a wonderful King Soopers at The Orchards coupled with the ever-popular Venice Ristorante & so much more! Just steps out your door, access 71 miles of the Highline Canal Trail meandering through rural, urban & suburban Denver, with ready access to neighborhood parks for play space. It's all here, making it easy to LIV THE LIFE YOU LOVE!
HelloCondo Is The #1 Condo Search Platform And Real Estate Recommendation Engine. Search, Find And Buy The Perfect Condo And Get Matched With The Best Agents. Finding A Condo Has Never Been So Easy.