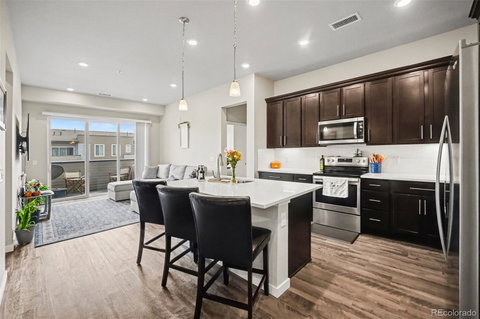
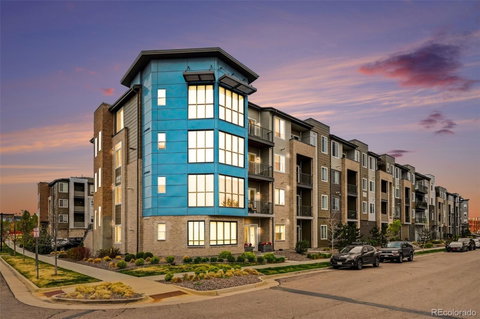
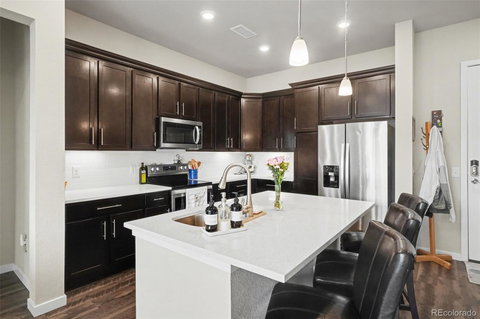
Stunning top floor living with soaring 10-foot ceilings and abundant natural light creates an immediate sense of space, style, and comfort in this beautifully designed, move-in ready home in the highly desired Littleton Village community. These top floor units don't come on very often. Step inside to an open floor plan where the kitchen, dining, and living areas flow seamlessly together, ideal for both everyday living and entertaining. The modern kitchen blends warmth and functionality with dark wood cabinetry, quartz countertops, and stainless steel appliances, creating a space that feels both elevated and inviting. The primary suite offers a peaceful retreat with a large walk-in closet, dual sinks, and a spacious glass shower. A second bedroom and full bath provide flexibility for guests, a home office, or additional living space to fit your lifestyle. Access to your private & quiet balcony just off the living room is a perfect place to relax. This home is wired for Google and Alexa integrated smart home features. Enjoy the convenience of deeded underground heated parking and access to a private on-site fitness center, a rooftop patio with barbecues and a fire pit. Just outside your door, you’ll find a vibrant, walkable location with nearby dining, coffee shops, and a neighborhood park, plus direct access to the scenic High Line Canal trail system for walking, biking, and outdoor recreation. This isn’t just a condo, it’s a lifestyle defined by comfort, convenience, and connection to everything you love about Colorado living.
Description
Stunning top floor living with soaring 10-foot ceilings and abundant natural light creates an immediate sense of space, style, and comfort in this beautifully designed, move-in ready home in the highly desired Littleton Village community. These top floor units don't come on very often. Step inside to an open floor plan where the kitchen, dining, and living areas flow seamlessly together, ideal for both everyday living and entertaining. The modern kitchen blends warmth and functionality with dark wood cabinetry, quartz countertops, and stainless steel appliances, creating a space that feels both elevated and inviting. The primary suite offers a peaceful retreat with a large walk-in closet, dual sinks, and a spacious glass shower. A second bedroom and full bath provide flexibility for guests, a home office, or additional living space to fit your lifestyle. Access to your private & quiet balcony just off the living room is a perfect place to relax. This home is wired for Google and Alexa integrated smart home features. Enjoy the convenience of deeded underground heated parking and access to a private on-site fitness center, a rooftop patio with barbecues and a fire pit. Just outside your door, you’ll find a vibrant, walkable location with nearby dining, coffee shops, and a neighborhood park, plus direct access to the scenic High Line Canal trail system for walking, biking, and outdoor recreation. This isn’t just a condo, it’s a lifestyle defined by comfort, convenience, and connection to everything you love about Colorado living.
Stunning top floor living with soaring 10-foot ceilings and abundant natural light creates an immediate sense of space, style, and comfort in this beautifully designed, move-in ready home in the highly desired Littleton Village community. These top floor units don't come on very often. Step inside to an open floor plan where the kitchen, dining, and living areas flow seamlessly together, ideal for both everyday living and entertaining. The modern kitchen blends warmth and functionality with dark wood cabinetry, quartz countertops, and stainless steel appliances, creating a space that feels both elevated and inviting. The primary suite offers a peaceful retreat with a large walk-in closet, dual sinks, and a spacious glass shower. A second bedroom and full bath provide flexibility for guests, a home office, or additional living space to fit your lifestyle. Access to your private & quiet balcony just off the living room is a perfect place to relax. This home is wired for Google and Alexa integrated smart home features. Enjoy the convenience of deeded underground heated parking and access to a private on-site fitness center, a rooftop patio with barbecues and a fire pit. Just outside your door, you’ll find a vibrant, walkable location with nearby dining, coffee shops, and a neighborhood park, plus direct access to the scenic High Line Canal trail system for walking, biking, and outdoor recreation. This isn’t just a condo, it’s a lifestyle defined by comfort, convenience, and connection to everything you love about Colorado living.
Description
Stunning top floor living with soaring 10-foot ceilings and abundant natural light creates an immediate sense of space, style, and comfort in this beautifully designed, move-in ready home in the highly desired Littleton Village community. These top floor units don't come on very often. Step inside to an open floor plan where the kitchen, dining, and living areas flow seamlessly together, ideal for both everyday living and entertaining. The modern kitchen blends warmth and functionality with dark wood cabinetry, quartz countertops, and stainless steel appliances, creating a space that feels both elevated and inviting. The primary suite offers a peaceful retreat with a large walk-in closet, dual sinks, and a spacious glass shower. A second bedroom and full bath provide flexibility for guests, a home office, or additional living space to fit your lifestyle. Access to your private & quiet balcony just off the living room is a perfect place to relax. This home is wired for Google and Alexa integrated smart home features. Enjoy the convenience of deeded underground heated parking and access to a private on-site fitness center, a rooftop patio with barbecues and a fire pit. Just outside your door, you’ll find a vibrant, walkable location with nearby dining, coffee shops, and a neighborhood park, plus direct access to the scenic High Line Canal trail system for walking, biking, and outdoor recreation. This isn’t just a condo, it’s a lifestyle defined by comfort, convenience, and connection to everything you love about Colorado living.
HelloCondo Is The #1 Condo Search Platform And Real Estate Recommendation Engine. Search, Find And Buy The Perfect Condo And Get Matched With The Best Agents. Finding A Condo Has Never Been So Easy.