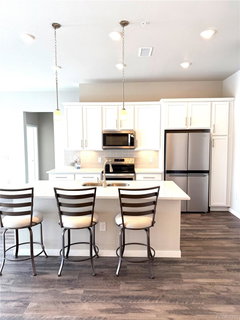
Highly sought after Littleton Village! This unit is a 2 bedroom, 2 bathroom features 10' ceilings throughout and a split layout for privacy with an additional formal dinning room that can be used as a office, or second living room. Large primary suite with a double vanity and extra large shower that leads to the spacious walk-in closet connecting to the laundry room for easy access. Open floor plan with large chef's kitchen featuring a large island with quartz countertops and stainless steel appliances. Quartz counters can be found throughout the unit including both bathrooms. Living room has custom shades. Seller is original owner of the home, has kept the home in pristine condition. Off the living room you have access to an extended balcony. Unit is south facing and gets lots of natural light. Builders have added smart home features including locks, thermostat, and lights that buyers will have access to. Amenities include gym and rooftop deck with grills and a fire pit. The secure, climate controlled parking garage is available along with bike storage. Pets are welcome with a convenient dog run located right across the street! Park and playground are also across the street making it easy to get some fresh air. Additional parking and parking for guests in the parking lot right outside the unit for convenience. EV charges can also be found in the parking lot. Walking distance to Starbucks, Culver's, a new bar coming soon and minutes from The Streets at SouthGlenn and Chatfield Reservoir! Located minutes from downtown Littleton with easy access to DTC, Denver, and C470. Discounted rate options and no lender fee future refinancing may be available for qualified buyers of this home. Buyer to confirm monthly HOA.
Description
Highly sought after Littleton Village! This unit is a 2 bedroom, 2 bathroom features 10' ceilings throughout and a split layout for privacy with an additional formal dinning room that can be used as a office, or second living room. Large primary suite with a double vanity and extra large shower that leads to the spacious walk-in closet connecting to the laundry room for easy access. Open floor plan with large chef's kitchen featuring a large island with quartz countertops and stainless steel appliances. Quartz counters can be found throughout the unit including both bathrooms. Living room has custom shades. Seller is original owner of the home, has kept the home in pristine condition. Off the living room you have access to an extended balcony. Unit is south facing and gets lots of natural light. Builders have added smart home features including locks, thermostat, and lights that buyers will have access to. Amenities include gym and rooftop deck with grills and a fire pit. The secure, climate controlled parking garage is available along with bike storage. Pets are welcome with a convenient dog run located right across the street! Park and playground are also across the street making it easy to get some fresh air. Additional parking and parking for guests in the parking lot right outside the unit for convenience. EV charges can also be found in the parking lot. Walking distance to Starbucks, Culver's, a new bar coming soon and minutes from The Streets at SouthGlenn and Chatfield Reservoir! Located minutes from downtown Littleton with easy access to DTC, Denver, and C470. Discounted rate options and no lender fee future refinancing may be available for qualified buyers of this home. Buyer to confirm monthly HOA.
Highly sought after Littleton Village! This unit is a 2 bedroom, 2 bathroom features 10' ceilings throughout and a split layout for privacy with an additional formal dinning room that can be used as a office, or second living room. Large primary suite with a double vanity and extra large shower that leads to the spacious walk-in closet connecting to the laundry room for easy access. Open floor plan with large chef's kitchen featuring a large island with quartz countertops and stainless steel appliances. Quartz counters can be found throughout the unit including both bathrooms. Living room has custom shades. Seller is original owner of the home, has kept the home in pristine condition. Off the living room you have access to an extended balcony. Unit is south facing and gets lots of natural light. Builders have added smart home features including locks, thermostat, and lights that buyers will have access to. Amenities include gym and rooftop deck with grills and a fire pit. The secure, climate controlled parking garage is available along with bike storage. Pets are welcome with a convenient dog run located right across the street! Park and playground are also across the street making it easy to get some fresh air. Additional parking and parking for guests in the parking lot right outside the unit for convenience. EV charges can also be found in the parking lot. Walking distance to Starbucks, Culver's, a new bar coming soon and minutes from The Streets at SouthGlenn and Chatfield Reservoir! Located minutes from downtown Littleton with easy access to DTC, Denver, and C470. Discounted rate options and no lender fee future refinancing may be available for qualified buyers of this home. Buyer to confirm monthly HOA.
Description
Highly sought after Littleton Village! This unit is a 2 bedroom, 2 bathroom features 10' ceilings throughout and a split layout for privacy with an additional formal dinning room that can be used as a office, or second living room. Large primary suite with a double vanity and extra large shower that leads to the spacious walk-in closet connecting to the laundry room for easy access. Open floor plan with large chef's kitchen featuring a large island with quartz countertops and stainless steel appliances. Quartz counters can be found throughout the unit including both bathrooms. Living room has custom shades. Seller is original owner of the home, has kept the home in pristine condition. Off the living room you have access to an extended balcony. Unit is south facing and gets lots of natural light. Builders have added smart home features including locks, thermostat, and lights that buyers will have access to. Amenities include gym and rooftop deck with grills and a fire pit. The secure, climate controlled parking garage is available along with bike storage. Pets are welcome with a convenient dog run located right across the street! Park and playground are also across the street making it easy to get some fresh air. Additional parking and parking for guests in the parking lot right outside the unit for convenience. EV charges can also be found in the parking lot. Walking distance to Starbucks, Culver's, a new bar coming soon and minutes from The Streets at SouthGlenn and Chatfield Reservoir! Located minutes from downtown Littleton with easy access to DTC, Denver, and C470. Discounted rate options and no lender fee future refinancing may be available for qualified buyers of this home. Buyer to confirm monthly HOA.
HelloCondo Is The #1 Condo Search Platform And Real Estate Recommendation Engine. Search, Find And Buy The Perfect Condo And Get Matched With The Best Agents. Finding A Condo Has Never Been So Easy.