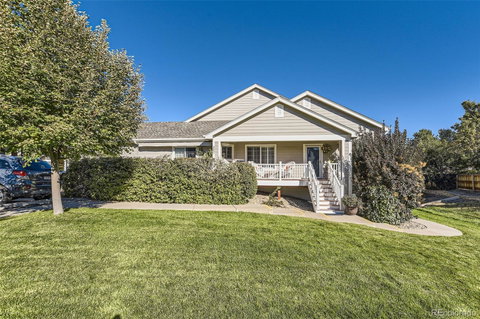
Listed: $ 615,000 (Sold on: Dec 6, 2024) Days on Market:70
4051 E Geddes Circle, Centennial, CO 80122
BEDS
3
BATHS
3
PARKING
2
SQFT
2301
Description
Beautiful Townhome with Modern Amenities!
Welcome to this stunning townhome, featuring a bright, open floor plan perfect for both entertaining and everyday living. With 3 spacious bedrooms (plus a non-conforming 4th in the finished basement) and 3 full bathrooms, this home has everything you need!
The main living level boasts a cozy family room with a fireplace, a formal dining area, and an eat-in kitchen equipped with stainless steel appliances and granite countertops. A glass door leads to a new covered Trex deck, ideal for relaxing or hosting gatherings. Enjoy energy-efficient heated tiles in the secondary main floor bedroom, complete with its own thermostat for personalized comfort.
Retreat to the primary bedroom, which features vaulted ceilings and a luxurious 5-piece private bathroom. The finished basement offers a spacious family room, perfect for movie nights and game days.
With insulated walls for energy efficiency and soundproofing, your utility bills typically stay under $100! The attached 2-car garage adds convenience to this already impressive package.
Don’t miss out on this exceptional home—call today for a personal showing!
Listed: $ 615,000 (Sold on: Dec 6, 2024) Days on Market:70
4051 E Geddes Circle, Centennial, CO 80122
BEDS
3
BATHS
3
PARKING
2
SQFT
2,301
Description
Beautiful Townhome with Modern Amenities!
Welcome to this stunning townhome, featuring a bright, open floor plan perfect for both entertaining and everyday living. With 3 spacious bedrooms (plus a non-conforming 4th in the finished basement) and 3 full bathrooms, this home has everything you need!
The main living level boasts a cozy family room with a fireplace, a formal dining area, and an eat-in kitchen equipped with stainless steel appliances and granite countertops. A glass door leads to a new covered Trex deck, ideal for relaxing or hosting gatherings. Enjoy energy-efficient heated tiles in the secondary main floor bedroom, complete with its own thermostat for personalized comfort.
Retreat to the primary bedroom, which features vaulted ceilings and a luxurious 5-piece private bathroom. The finished basement offers a spacious family room, perfect for movie nights and game days.
With insulated walls for energy efficiency and soundproofing, your utility bills typically stay under $100! The attached 2-car garage adds convenience to this already impressive package.
Don’t miss out on this exceptional home—call today for a personal showing!
HelloCondo Is The #1 Condo Search Platform And Real Estate Recommendation Engine. Search, Find And Buy The Perfect Condo And Get Matched With The Best Agents. Finding A Condo Has Never Been So Easy.