Listed: $ 449,900 (Sold on: Sep 9, 2026) Days on Market:62
4044 E Geddes Circle, Centennial, CO 80122
BEDS
3
BATHS
4
PARKING
2
SQFT
1882
Description
Three bedrooms • Four baths • Littleton 6 schools • new quartz counters • new designer backsplash • hardwood flooring • new paint • new cabinets • near The Streets at SouthGlenn
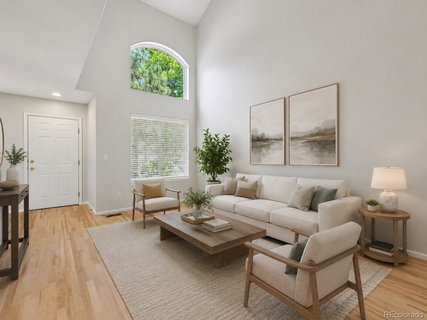
Light, bright and Open! Completely remodeled. Move right in! Updated Centennial townhome with 3 bedrooms, 4 baths, and fresh interior finishes throughout. Kitchen features new quartz counters, new stainless appliances, new designer tile backsplash, new cabinets, and new flooring throughout. New interior paint adds a clean, cohesive finish. Main level offers connected living and dining spaces with tall ceilings, large windows, and patio access. Upper level includes 2 bedrooms with practical separation and useful closet space. Finished lower level adds space for a 3rd bedroom and bathroom. Can also be used for office, media, fitness, or guest use. Attached 2-car garage provides everyday convenience. Photos, floor plan, and 3D tour available. Close to The Streets at SouthGlenn shopping, dining, and services.
Nearby amenity list
The Streets at SouthGlenn: approx. 1.2 mi • Linksview Park: 0.4 mi • Tony’s Market: 0.6 mi • King Soopers: 1.1 mi • Natural Grocers: 1.3 mi
Listed: $ 449,900 (Sold on: Sep 9, 2026) Days on Market:62
4044 E Geddes Circle, Centennial, CO 80122
BEDS
3
BATHS
4
PARKING
2
SQFT
1,882
Description
Three bedrooms • Four baths • Littleton 6 schools • new quartz counters • new designer backsplash • hardwood flooring • new paint • new cabinets • near The Streets at SouthGlenn
Light, bright and Open! Completely remodeled. Move right in! Updated Centennial townhome with 3 bedrooms, 4 baths, and fresh interior finishes throughout. Kitchen features new quartz counters, new stainless appliances, new designer tile backsplash, new cabinets, and new flooring throughout. New interior paint adds a clean, cohesive finish. Main level offers connected living and dining spaces with tall ceilings, large windows, and patio access. Upper level includes 2 bedrooms with practical separation and useful closet space. Finished lower level adds space for a 3rd bedroom and bathroom. Can also be used for office, media, fitness, or guest use. Attached 2-car garage provides everyday convenience. Photos, floor plan, and 3D tour available. Close to The Streets at SouthGlenn shopping, dining, and services.
Nearby amenity list
The Streets at SouthGlenn: approx. 1.2 mi • Linksview Park: 0.4 mi • Tony’s Market: 0.6 mi • King Soopers: 1.1 mi • Natural Grocers: 1.3 mi
HelloCondo Is The #1 Condo Search Platform And Real Estate Recommendation Engine. Search, Find And Buy The Perfect Condo And Get Matched With The Best Agents. Finding A Condo Has Never Been So Easy.