Listed: $ 645,000 (Sold on: Jun 12, 2025) Days on Market:64
4043 E Geddes Circle, Centennial, CO 80122
BEDS
3
BATHS
3
PARKING
2
SQFT
2394
Description
Welcome to this completely updated 3 bed, 3 bath ranch-style home that blends style, comfort, and ease - all in a location that’s hard to beat.
If you’re dreaming of a home where outdoor maintenance is off your to-do list, this us the one. Whether you’re a busy couple or a family on the go, this home offers the perfect balance of beauty and function with zero yard work required.
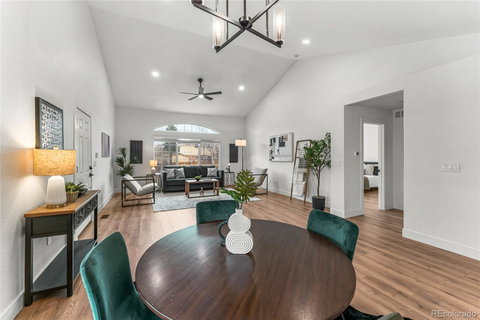
Step inside to discover a bright, open layout with vaulted ceilings and gorgeous laminate wood flooring throughout the main level. The heart of the home is the stunning kitchen, featuring brand-new cabinetry, quartz countertops, a designer tile backsplash, and all-new stainless appliances. The laundry room is right off of the kitchen and is already equipped with a brand new front load washer and dryer!
Each of the three bathrooms is fully updated with designer tile that adds a modern, custom feel. The primary suite is a true retreat, featuring a luxurious spa-like bathroom with a soaking tub, a glass-enclosed shower, and serene finishes that invite you to relax and recharge.
This home offers a finished basement that provides extra space for a home office, movie nights, gym, or guest retreat - you get to choose.
Enjoy your morning coffee on the cozy covered front porch, and wind down your evenings on the private back patio. It’s the perfect space for outdoor dining or relaxing, all backed by open space for added peace and privacy.
The finished 2-car attached garage gives you plenty of space for vehicles, hobbies, or storage.
Everything in this home is move-in ready. All the upgrades have been made, so you can simply settle in and enjoy your beautiful new space. No projects. No stress.
Located in a great neighborhood with easy access to everything, this home has it all: thoughtful design, quality upgrades, and a no-hassle lifestyle. Just move in, kick back, and start enjoying your weekends again. Come see it today and fall in love with easy living!
Listed: $ 645,000 (Sold on: Jun 12, 2025) Days on Market:64
4043 E Geddes Circle, Centennial, CO 80122
BEDS
3
BATHS
3
PARKING
2
SQFT
2,394
Description
Welcome to this completely updated 3 bed, 3 bath ranch-style home that blends style, comfort, and ease - all in a location that’s hard to beat.
If you’re dreaming of a home where outdoor maintenance is off your to-do list, this us the one. Whether you’re a busy couple or a family on the go, this home offers the perfect balance of beauty and function with zero yard work required.
Step inside to discover a bright, open layout with vaulted ceilings and gorgeous laminate wood flooring throughout the main level. The heart of the home is the stunning kitchen, featuring brand-new cabinetry, quartz countertops, a designer tile backsplash, and all-new stainless appliances. The laundry room is right off of the kitchen and is already equipped with a brand new front load washer and dryer!
Each of the three bathrooms is fully updated with designer tile that adds a modern, custom feel. The primary suite is a true retreat, featuring a luxurious spa-like bathroom with a soaking tub, a glass-enclosed shower, and serene finishes that invite you to relax and recharge.
This home offers a finished basement that provides extra space for a home office, movie nights, gym, or guest retreat - you get to choose.
Enjoy your morning coffee on the cozy covered front porch, and wind down your evenings on the private back patio. It’s the perfect space for outdoor dining or relaxing, all backed by open space for added peace and privacy.
The finished 2-car attached garage gives you plenty of space for vehicles, hobbies, or storage.
Everything in this home is move-in ready. All the upgrades have been made, so you can simply settle in and enjoy your beautiful new space. No projects. No stress.
Located in a great neighborhood with easy access to everything, this home has it all: thoughtful design, quality upgrades, and a no-hassle lifestyle. Just move in, kick back, and start enjoying your weekends again. Come see it today and fall in love with easy living!
HelloCondo Is The #1 Condo Search Platform And Real Estate Recommendation Engine. Search, Find And Buy The Perfect Condo And Get Matched With The Best Agents. Finding A Condo Has Never Been So Easy.