Listed: $ 445,000 (Sold on: Jun 13, 2024) Days on Market:54
394 E Highline Circle, Centennial, CO 80122
BEDS
3
BATHS
3
PARKING
2
SQFT
1754
Description
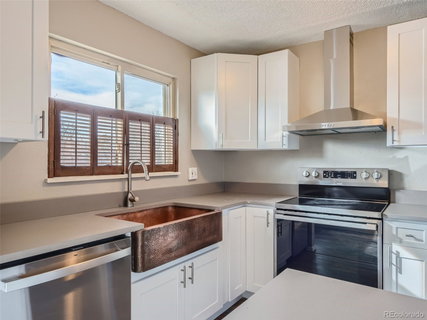
This captivating waterfront end-unit townhome is located in the Highline Meadows subdivision. Recently updated, this residence has a modern kitchen with quartz countertops, new cabinets, and brand new stainless steel appliances. The upstairs features three bedrooms, including a generously sized primary bedroom. There are two bathrooms located on the 2nd floor, with one as an en-suite to the expansive primary bedroom and the other serving the secondary bedrooms. Another highlight of the home is the walkout basement, offering abundant storage, a dedicated laundry room, and an expansive bonus room that could be used as a gym, study, playroom, or even a 4th bedroom. Indulge in the amenities of a vibrant community - relish the outdoor pool, hot tub, clubhouse, playground, dog park, and the scenic trail circling the pond. Within walking distance to the famous Highline Canal and easy access to C470. Enjoy the convenience of a short drive to downtown Littleton and Southglenn for dining and shopping. Embrace the allure of waterfront living in this meticulously maintained home.
Listed: $ 445,000 (Sold on: Jun 13, 2024) Days on Market:54
394 E Highline Circle, Centennial, CO 80122
BEDS
3
BATHS
3
PARKING
2
SQFT
1,754
Description
This captivating waterfront end-unit townhome is located in the Highline Meadows subdivision. Recently updated, this residence has a modern kitchen with quartz countertops, new cabinets, and brand new stainless steel appliances. The upstairs features three bedrooms, including a generously sized primary bedroom. There are two bathrooms located on the 2nd floor, with one as an en-suite to the expansive primary bedroom and the other serving the secondary bedrooms. Another highlight of the home is the walkout basement, offering abundant storage, a dedicated laundry room, and an expansive bonus room that could be used as a gym, study, playroom, or even a 4th bedroom. Indulge in the amenities of a vibrant community - relish the outdoor pool, hot tub, clubhouse, playground, dog park, and the scenic trail circling the pond. Within walking distance to the famous Highline Canal and easy access to C470. Enjoy the convenience of a short drive to downtown Littleton and Southglenn for dining and shopping. Embrace the allure of waterfront living in this meticulously maintained home.
HelloCondo Is The #1 Condo Search Platform And Real Estate Recommendation Engine. Search, Find And Buy The Perfect Condo And Get Matched With The Best Agents. Finding A Condo Has Never Been So Easy.