Listed: $ 505,000 (Sold on: Sep 30, 2024) Days on Market:29
3811 E Euclid Avenue, Centennial, CO 80121
BEDS
2
BATHS
2
PARKING
2
SQFT
1581
Description
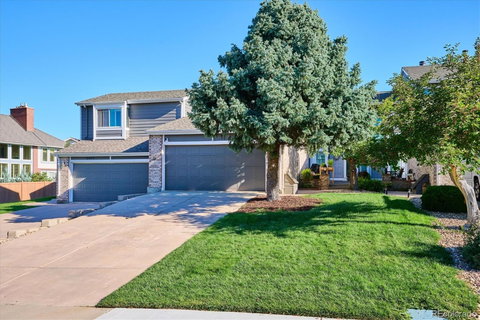
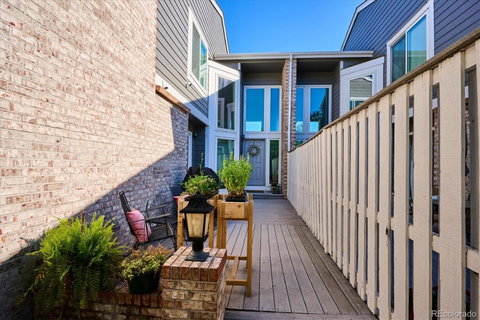
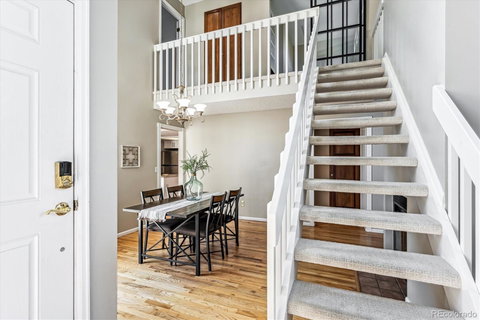
Step into this light and bright 2 bedroom, 2 bathroom Arapahoe Estates Townhome. This beautifully remodeled townhome features an inviting open floor plan enhanced by tall ceilings and plenty of large windows that create an airy atmosphere throughout. The updated kitchen is any home chef’s oasis with a walk-in pantry, breakfast nook, sliding glass door, and soft-close cabinetry. The spacious upstairs primary suite offers a getaway from the rest of the home with a large walk-in closet, dual sink vanity, curbless shower, and separate water closet. While the flexible den provides endless possibilities – perfect for a play area, cozy reading nook, or home office with a built-in desk. Take advantage of your private backyard, an ideal spot for outdoor gatherings or peaceful morning coffee looking out over the open space. The oversized two-car garage provides not only parking for your vehicles but also extra storage options including a lofted storage area, making organization a breeze. Recent upgrades include a new vapor barrier in the crawl space, whole home duct cleaning, new paint, newer carpet, remodeled backyard, and remodeled bathrooms. Minutes away from Streets at Southglenn, DTC, Trader Joe's, and many other restaurants and shops. Be sure to check out the Arapahoe Estates Community Garden and many walking trails located just behind the property.
Description
Step into this light and bright 2 bedroom, 2 bathroom Arapahoe Estates Townhome. This beautifully remodeled townhome features an inviting open floor plan enhanced by tall ceilings and plenty of large windows that create an airy atmosphere throughout. The updated kitchen is any home chef’s oasis with a walk-in pantry, breakfast nook, sliding glass door, and soft-close cabinetry. The spacious upstairs primary suite offers a getaway from the rest of the home with a large walk-in closet, dual sink vanity, curbless shower, and separate water closet. While the flexible den provides endless possibilities – perfect for a play area, cozy reading nook, or home office with a built-in desk. Take advantage of your private backyard, an ideal spot for outdoor gatherings or peaceful morning coffee looking out over the open space. The oversized two-car garage provides not only parking for your vehicles but also extra storage options including a lofted storage area, making organization a breeze. Recent upgrades include a new vapor barrier in the crawl space, whole home duct cleaning, new paint, newer carpet, remodeled backyard, and remodeled bathrooms. Minutes away from Streets at Southglenn, DTC, Trader Joe's, and many other restaurants and shops. Be sure to check out the Arapahoe Estates Community Garden and many walking trails located just behind the property.
Listed: $ 505,000 (Sold on: Sep 30, 2024) Days on Market:29
3811 E Euclid Avenue, Centennial, CO 80121
BEDS
2
BATHS
2
PARKING
2
SQFT
1,581
Description
Step into this light and bright 2 bedroom, 2 bathroom Arapahoe Estates Townhome. This beautifully remodeled townhome features an inviting open floor plan enhanced by tall ceilings and plenty of large windows that create an airy atmosphere throughout. The updated kitchen is any home chef’s oasis with a walk-in pantry, breakfast nook, sliding glass door, and soft-close cabinetry. The spacious upstairs primary suite offers a getaway from the rest of the home with a large walk-in closet, dual sink vanity, curbless shower, and separate water closet. While the flexible den provides endless possibilities – perfect for a play area, cozy reading nook, or home office with a built-in desk. Take advantage of your private backyard, an ideal spot for outdoor gatherings or peaceful morning coffee looking out over the open space. The oversized two-car garage provides not only parking for your vehicles but also extra storage options including a lofted storage area, making organization a breeze. Recent upgrades include a new vapor barrier in the crawl space, whole home duct cleaning, new paint, newer carpet, remodeled backyard, and remodeled bathrooms. Minutes away from Streets at Southglenn, DTC, Trader Joe's, and many other restaurants and shops. Be sure to check out the Arapahoe Estates Community Garden and many walking trails located just behind the property.
Description
Step into this light and bright 2 bedroom, 2 bathroom Arapahoe Estates Townhome. This beautifully remodeled townhome features an inviting open floor plan enhanced by tall ceilings and plenty of large windows that create an airy atmosphere throughout. The updated kitchen is any home chef’s oasis with a walk-in pantry, breakfast nook, sliding glass door, and soft-close cabinetry. The spacious upstairs primary suite offers a getaway from the rest of the home with a large walk-in closet, dual sink vanity, curbless shower, and separate water closet. While the flexible den provides endless possibilities – perfect for a play area, cozy reading nook, or home office with a built-in desk. Take advantage of your private backyard, an ideal spot for outdoor gatherings or peaceful morning coffee looking out over the open space. The oversized two-car garage provides not only parking for your vehicles but also extra storage options including a lofted storage area, making organization a breeze. Recent upgrades include a new vapor barrier in the crawl space, whole home duct cleaning, new paint, newer carpet, remodeled backyard, and remodeled bathrooms. Minutes away from Streets at Southglenn, DTC, Trader Joe's, and many other restaurants and shops. Be sure to check out the Arapahoe Estates Community Garden and many walking trails located just behind the property.
HelloCondo Is The #1 Condo Search Platform And Real Estate Recommendation Engine. Search, Find And Buy The Perfect Condo And Get Matched With The Best Agents. Finding A Condo Has Never Been So Easy.