Listed: $ 417,500 (Sold on: Oct 29, 2025) Days on Market:40
2561 E Nichols Circle, Centennial, CO 80122
BEDS
3
BATHS
3
PARKING
2
SQFT
1518
Description
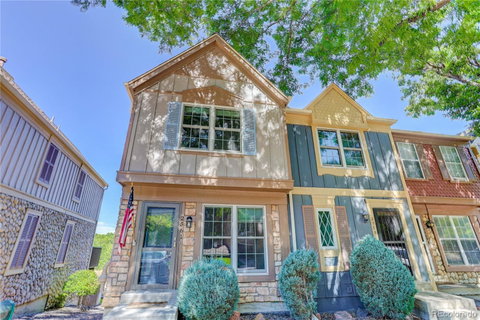
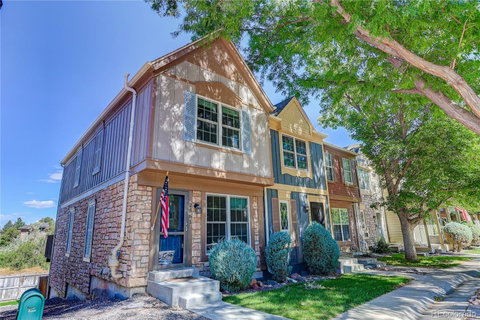
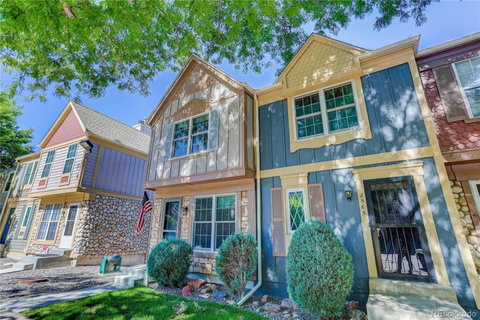
VA ASSUMABLE LOAN AT A 2.25% INTEREST RATE! (veterans only) See private remarks for more details. Welcome to this beautifully updated townhouse backing to serene open space—offering the perfect blend of comfort, function, and style. The main level welcomes you with a cozy stone gas fireplace in the family room, creating a warm and inviting space ideal for everyday living or entertaining. The kitchen is a true standout—featuring stunning quartzite countertops, stainless steel appliances, walk-in pantry, recessed lighting, elegant chandelier, and eye-catching tile backsplash. Just off the kitchen, step out onto your private back deck and soak in peaceful views of open space. A main-level powder bath with built-in shelving adds extra convenience. The fully finished walk-out basement expands your living space with a spacious bedroom, oversized closet, recessed lighting, sliding glass doors to the patio, and access to a well-appointed laundry room with built-in shelving and extra storage. Upstairs, you'll find two generously sized bedrooms. The primary suite offers a ceiling fan, oversized closet, and private en suite bath. The second bedroom also features an oversized closet with built-in shelving and easy access to a nearby full bath with a tiled surround. An additional upper-level bathroom with tiled shower and built-in shelving adds even more function. Stylish upgrades throughout include vinyl flooring on the main level, newer carpet upstairs, modern lighting, and fresh interior paint; making this home completely move-in ready. Enjoy both a deck (soon to be replaced by the HOA) and a ground-level patio that back to open space, providing privacy and relaxation. Two reserved parking spaces—one oversized—offer plenty of room, even for larger vehicles. Low-maintenance living, modern finishes, the location is unbeatable. Check out all of the nearby amenities. University Blvd provides direct access to the Denver Zoo, Museum of Nature & Science & more. WELCOME HOME!
Listed: $ 417,500 (Sold on: Oct 29, 2025) Days on Market:40
2561 E Nichols Circle, Centennial, CO 80122
BEDS
3
BATHS
3
PARKING
2
SQFT
1,518
Description
VA ASSUMABLE LOAN AT A 2.25% INTEREST RATE! (veterans only) See private remarks for more details. Welcome to this beautifully updated townhouse backing to serene open space—offering the perfect blend of comfort, function, and style. The main level welcomes you with a cozy stone gas fireplace in the family room, creating a warm and inviting space ideal for everyday living or entertaining. The kitchen is a true standout—featuring stunning quartzite countertops, stainless steel appliances, walk-in pantry, recessed lighting, elegant chandelier, and eye-catching tile backsplash. Just off the kitchen, step out onto your private back deck and soak in peaceful views of open space. A main-level powder bath with built-in shelving adds extra convenience. The fully finished walk-out basement expands your living space with a spacious bedroom, oversized closet, recessed lighting, sliding glass doors to the patio, and access to a well-appointed laundry room with built-in shelving and extra storage. Upstairs, you'll find two generously sized bedrooms. The primary suite offers a ceiling fan, oversized closet, and private en suite bath. The second bedroom also features an oversized closet with built-in shelving and easy access to a nearby full bath with a tiled surround. An additional upper-level bathroom with tiled shower and built-in shelving adds even more function. Stylish upgrades throughout include vinyl flooring on the main level, newer carpet upstairs, modern lighting, and fresh interior paint; making this home completely move-in ready. Enjoy both a deck (soon to be replaced by the HOA) and a ground-level patio that back to open space, providing privacy and relaxation. Two reserved parking spaces—one oversized—offer plenty of room, even for larger vehicles. Low-maintenance living, modern finishes, the location is unbeatable. Check out all of the nearby amenities. University Blvd provides direct access to the Denver Zoo, Museum of Nature & Science & more. WELCOME HOME!
HelloCondo Is The #1 Condo Search Platform And Real Estate Recommendation Engine. Search, Find And Buy The Perfect Condo And Get Matched With The Best Agents. Finding A Condo Has Never Been So Easy.