Listed: $ 555,000 (Sold on: Sep 29, 2023) Days on Market:145
39- 19524 E Sunset Circle, Centennial, CO 80015
BEDS
3
BATHS
3
PARKING
2
SQFT
1736
Description
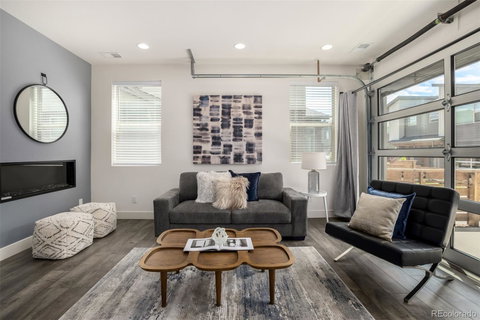
Welcome to this stunning and spacious townhome, boasting three bedrooms, three bathrooms, and an open floor plan designed for comfortable living. As you step inside, you'll immediately notice the unique feature of a garage door in the living room, which seamlessly connects the indoor and outdoor living spaces for an authentic Colorado experience. The interior of the home is thoughtfully designed with a modern and stylish aesthetic. The living room and dining area offer plenty of space to relax and entertain guests, and the fenced-in patio provides a private outdoor oasis. The large and spacious kitchen is a chef's dream, complete with stainless steel appliances and gorgeous granite countertops. The three bedrooms are located on the upper level, each offering comfortable accommodations and plenty of closet space. The primary bedroom includes a luxurious en-suite bathroom with a double vanity, and separate shower. This townhome also includes a two-car garage, providing convenient parking and additional storage space. Located in a desirable neighborhood with easy access to shopping, dining, and outdoor recreation, this is a must-see property for anyone seeking a beautiful and functional home in located in the Cherry Creek School District.
Listed: $ 555,000 (Sold on: Sep 29, 2023) Days on Market:145
39 -
19524 E Sunset Circle #39, Centennial, CO 80015
BEDS
3
BATHS
3
PARKING
2
SQFT
1,736
Description
Welcome to this stunning and spacious townhome, boasting three bedrooms, three bathrooms, and an open floor plan designed for comfortable living. As you step inside, you'll immediately notice the unique feature of a garage door in the living room, which seamlessly connects the indoor and outdoor living spaces for an authentic Colorado experience. The interior of the home is thoughtfully designed with a modern and stylish aesthetic. The living room and dining area offer plenty of space to relax and entertain guests, and the fenced-in patio provides a private outdoor oasis. The large and spacious kitchen is a chef's dream, complete with stainless steel appliances and gorgeous granite countertops. The three bedrooms are located on the upper level, each offering comfortable accommodations and plenty of closet space. The primary bedroom includes a luxurious en-suite bathroom with a double vanity, and separate shower. This townhome also includes a two-car garage, providing convenient parking and additional storage space. Located in a desirable neighborhood with easy access to shopping, dining, and outdoor recreation, this is a must-see property for anyone seeking a beautiful and functional home in located in the Cherry Creek School District.
HelloCondo Is The #1 Condo Search Platform And Real Estate Recommendation Engine. Search, Find And Buy The Perfect Condo And Get Matched With The Best Agents. Finding A Condo Has Never Been So Easy.