Listed: $ 575,000 (Sold on: Sep 30, 2025) Days on Market:59
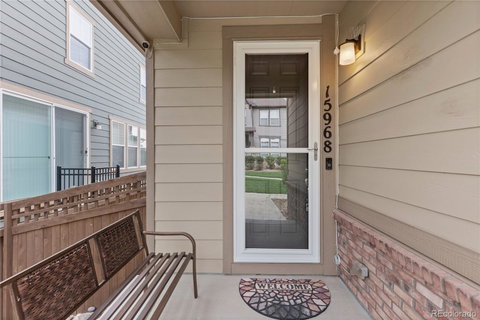
15968 E Otero Avenue, Centennial, CO 80112
BEDS
3
BATHS
3
PARKING
2
SQFT
1997
Description
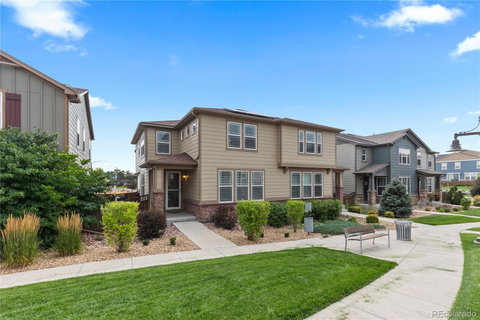
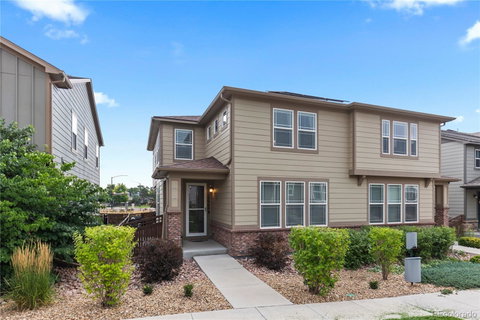
Welcome to this spacious and beautifully maintained 3-bedroom townhouse with a versatile loft, ideally located just minutes from Red Hawk Ridge Elementary, grocery stores, shopping centers, and popular dining spots. With easy access to the Denver Tech Center, Town of Parker, and E-470, this home combines comfort, convenience, and energy efficiency.
Step inside to discover an open floor plan featuring gleaming wood floors, a large family room, and a dedicated dining area. The kitchen features a generous center island, granite countertops, stainless steel appliances, and ample cabinet space plus pantry. A main-floor powder room and direct access to the 2-car garage.
Upstairs, you'll find brand new carpet throughout, a bright loft perfect for an office or play area, and an upper-level laundry room complete with an included washer and dryer. The spacious primary bedroom boasts a walk-in closet and a luxurious en suite bath with dual sinks and a glass-enclosed shower. Two additional bedrooms each feature large closets and share a full, well-appointed bathroom with dual sinks.
Enjoy outdoor living on the covered back porch with an upgraded deck overlooking professionally landscaped grounds and a charming garden area. Energy-efficient solar panels help reduce utility costs, and the unfinished basement offers plenty of storage or future finishing potential.
Don't miss your opportunity to own this move-in ready home in a desirable location.
Listed: $ 575,000 (Sold on: Sep 30, 2025) Days on Market:59
15968 E Otero Avenue, Centennial, CO 80112
BEDS
3
BATHS
3
PARKING
2
SQFT
1,997
Description
Welcome to this spacious and beautifully maintained 3-bedroom townhouse with a versatile loft, ideally located just minutes from Red Hawk Ridge Elementary, grocery stores, shopping centers, and popular dining spots. With easy access to the Denver Tech Center, Town of Parker, and E-470, this home combines comfort, convenience, and energy efficiency.
Step inside to discover an open floor plan featuring gleaming wood floors, a large family room, and a dedicated dining area. The kitchen features a generous center island, granite countertops, stainless steel appliances, and ample cabinet space plus pantry. A main-floor powder room and direct access to the 2-car garage.
Upstairs, you'll find brand new carpet throughout, a bright loft perfect for an office or play area, and an upper-level laundry room complete with an included washer and dryer. The spacious primary bedroom boasts a walk-in closet and a luxurious en suite bath with dual sinks and a glass-enclosed shower. Two additional bedrooms each feature large closets and share a full, well-appointed bathroom with dual sinks.
Enjoy outdoor living on the covered back porch with an upgraded deck overlooking professionally landscaped grounds and a charming garden area. Energy-efficient solar panels help reduce utility costs, and the unfinished basement offers plenty of storage or future finishing potential.
Don't miss your opportunity to own this move-in ready home in a desirable location.
HelloCondo Is The #1 Condo Search Platform And Real Estate Recommendation Engine. Search, Find And Buy The Perfect Condo And Get Matched With The Best Agents. Finding A Condo Has Never Been So Easy.