Listed: $ 585,000 (Sold on: Dec 20, 2024) Days on Market:121
15957 E Otero Avenue, Centennial, CO 80112
BEDS
4
BATHS
3
PARKING
2
SQFT
2247
Description
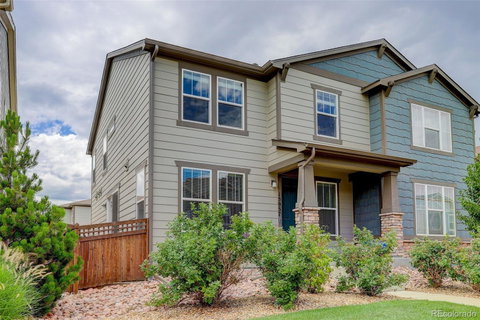
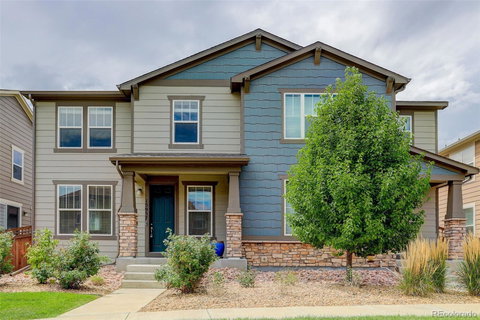
PRICE REDUCED! Located in highly desirable Cherry Creek School District, and built in 2018, this stylish 4 bed/3 bath townhome features a functional and well thought out floor plan. Upstairs you will find loft, primary bedroom with ensuite bath and walk-in closet, two other large bedrooms and a full bath.
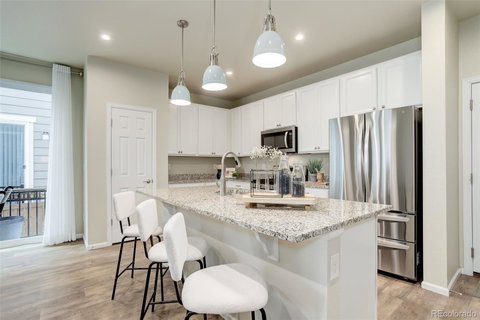
Main floor is light and bright open-concept living featuring eat-in kitchen, dining area, great room and convenient powder room. Downstairs is finished basement with rough-in bath that could be used as 4th bedroom or additional living space (office, play area, gym, etc.).
Upgrades include flooring, granite countertops, stainless steel appliances, lighting, radon system, tankless water heater and more!
Included in sale is 85” LG TV, second refrigerator in basement, dining table and chairs.
Community amenities include green spaces, a neighborhood park, and direct access to the Happy Canyon Trail. Location offers easy access to DTC, E-470, Parker Road, Arapahoe Road, Cherry Creek State Park, and premier shopping and entertainment at Arapahoe Crossing & Park Meadows.
This is a MUST SEE HOME!
Listed: $ 585,000 (Sold on: Dec 20, 2024) Days on Market:121
15957 E Otero Avenue, Centennial, CO 80112
BEDS
4
BATHS
3
PARKING
2
SQFT
2,247
Description
PRICE REDUCED! Located in highly desirable Cherry Creek School District, and built in 2018, this stylish 4 bed/3 bath townhome features a functional and well thought out floor plan. Upstairs you will find loft, primary bedroom with ensuite bath and walk-in closet, two other large bedrooms and a full bath.
Main floor is light and bright open-concept living featuring eat-in kitchen, dining area, great room and convenient powder room. Downstairs is finished basement with rough-in bath that could be used as 4th bedroom or additional living space (office, play area, gym, etc.).
Upgrades include flooring, granite countertops, stainless steel appliances, lighting, radon system, tankless water heater and more!
Included in sale is 85” LG TV, second refrigerator in basement, dining table and chairs.
Community amenities include green spaces, a neighborhood park, and direct access to the Happy Canyon Trail. Location offers easy access to DTC, E-470, Parker Road, Arapahoe Road, Cherry Creek State Park, and premier shopping and entertainment at Arapahoe Crossing & Park Meadows.
This is a MUST SEE HOME!
HelloCondo Is The #1 Condo Search Platform And Real Estate Recommendation Engine. Search, Find And Buy The Perfect Condo And Get Matched With The Best Agents. Finding A Condo Has Never Been So Easy.