Listed: $ 759,999 (Sold on: Jun 15, 2026) Days on Market:53
15260 E Caley Avenue, Centennial, CO 80016
BEDS
2
BATHS
2
PARKING
2
SQFT
2905
Description
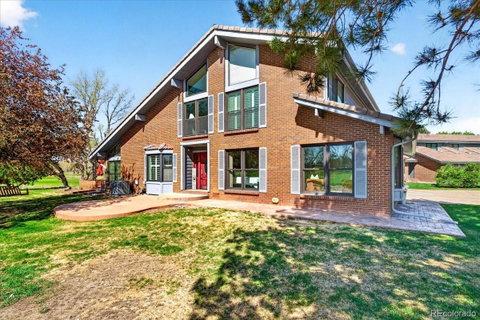
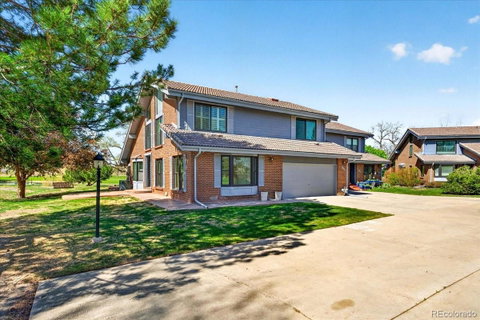
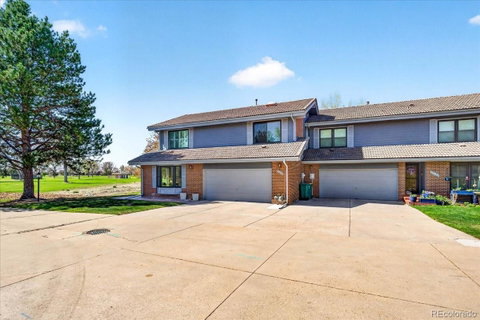
Enjoy all the spaciousness and comfort of a single-family home without the burden of exterior upkeep—this beautifully maintained residence offers incredibly low-maintenance living paired with a remarkably low HOA. With 2,905 square feet, this sophisticated two-story home blends elegance, warmth, and functionality with 2 spacious bedrooms plus a loft and 2 beautifully remodeled bathrooms. Dramatic vaulted ceilings and expansive windows create a bright, airy ambiance throughout, while rich hardwood floors and fresh interior paint add timeless style and refinement. Designed for both comfortable everyday living and effortless entertaining, the open floor plan features an inviting family room and dining space anchored by a striking double-sided fireplace that adds warmth and architectural charm. The updated kitchen showcases new appliances and thoughtful functionality, while the remodeled bathrooms offer elevated finishes and modern design. Perfectly positioned along the lush fairways of the Valley Country Club golf course, the home enjoys peaceful views and a serene backdrop. Just moments from the Cherry Creek Trail, shopping, dining, and recreation, this exceptional property offers the ideal blend of luxury, convenience, and lock-and-leave living—all while maintaining the feel and livability of a traditional single-family home.
Description
Enjoy all the spaciousness and comfort of a single-family home without the burden of exterior upkeep—this beautifully maintained residence offers incredibly low-maintenance living paired with a remarkably low HOA. With 2,905 square feet, this sophisticated two-story home blends elegance, warmth, and functionality with 2 spacious bedrooms plus a loft and 2 beautifully remodeled bathrooms. Dramatic vaulted ceilings and expansive windows create a bright, airy ambiance throughout, while rich hardwood floors and fresh interior paint add timeless style and refinement. Designed for both comfortable everyday living and effortless entertaining, the open floor plan features an inviting family room and dining space anchored by a striking double-sided fireplace that adds warmth and architectural charm. The updated kitchen showcases new appliances and thoughtful functionality, while the remodeled bathrooms offer elevated finishes and modern design. Perfectly positioned along the lush fairways of the Valley Country Club golf course, the home enjoys peaceful views and a serene backdrop. Just moments from the Cherry Creek Trail, shopping, dining, and recreation, this exceptional property offers the ideal blend of luxury, convenience, and lock-and-leave living—all while maintaining the feel and livability of a traditional single-family home.
Listed: $ 759,999 (Sold on: Jun 15, 2026) Days on Market:53
15260 E Caley Avenue, Centennial, CO 80016
BEDS
2
BATHS
2
PARKING
2
SQFT
2,905
Description
Enjoy all the spaciousness and comfort of a single-family home without the burden of exterior upkeep—this beautifully maintained residence offers incredibly low-maintenance living paired with a remarkably low HOA. With 2,905 square feet, this sophisticated two-story home blends elegance, warmth, and functionality with 2 spacious bedrooms plus a loft and 2 beautifully remodeled bathrooms. Dramatic vaulted ceilings and expansive windows create a bright, airy ambiance throughout, while rich hardwood floors and fresh interior paint add timeless style and refinement. Designed for both comfortable everyday living and effortless entertaining, the open floor plan features an inviting family room and dining space anchored by a striking double-sided fireplace that adds warmth and architectural charm. The updated kitchen showcases new appliances and thoughtful functionality, while the remodeled bathrooms offer elevated finishes and modern design. Perfectly positioned along the lush fairways of the Valley Country Club golf course, the home enjoys peaceful views and a serene backdrop. Just moments from the Cherry Creek Trail, shopping, dining, and recreation, this exceptional property offers the ideal blend of luxury, convenience, and lock-and-leave living—all while maintaining the feel and livability of a traditional single-family home.
Description
Enjoy all the spaciousness and comfort of a single-family home without the burden of exterior upkeep—this beautifully maintained residence offers incredibly low-maintenance living paired with a remarkably low HOA. With 2,905 square feet, this sophisticated two-story home blends elegance, warmth, and functionality with 2 spacious bedrooms plus a loft and 2 beautifully remodeled bathrooms. Dramatic vaulted ceilings and expansive windows create a bright, airy ambiance throughout, while rich hardwood floors and fresh interior paint add timeless style and refinement. Designed for both comfortable everyday living and effortless entertaining, the open floor plan features an inviting family room and dining space anchored by a striking double-sided fireplace that adds warmth and architectural charm. The updated kitchen showcases new appliances and thoughtful functionality, while the remodeled bathrooms offer elevated finishes and modern design. Perfectly positioned along the lush fairways of the Valley Country Club golf course, the home enjoys peaceful views and a serene backdrop. Just moments from the Cherry Creek Trail, shopping, dining, and recreation, this exceptional property offers the ideal blend of luxury, convenience, and lock-and-leave living—all while maintaining the feel and livability of a traditional single-family home.
HelloCondo Is The #1 Condo Search Platform And Real Estate Recommendation Engine. Search, Find And Buy The Perfect Condo And Get Matched With The Best Agents. Finding A Condo Has Never Been So Easy.