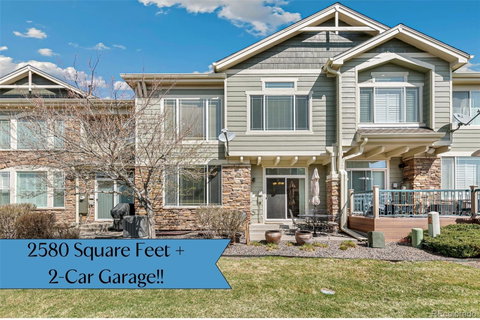
Listed: $ 499,900 (Sold on: Oct 3, 2025) Days on Market:181
15064 E Crestridge Drive, Centennial, CO 80015
BEDS
3
BATHS
3
PARKING
4
SQFT
1846
Description
Welcome to this sun-filled and meticulously maintained townhome in the desirable Pioneer Hills community. This spacious home offers low-maintenance living with a separately managed HOA (Pioneer Hills Sub Association) and recent updates, including a new R-4 grade roof and gutters (2024) and exterior paint (2022), with future improvements already approved.
Inside, you'll find an open-concept layout with vaulted ceilings, a secluded main-floor office, and a spacious living, dining, and kitchen area—perfect for relaxing or entertaining. The kitchen features stainless steel appliances, ample cabinetry, a pantry, and a large island for casual dining or meal prep. Step out from the dining area to a private patio, ideal for morning coffee, outdoor dining, or summer grilling.
Conveniently accessed from the oversized two-car garage is an additional pantry and closet to keep things organized. Upstairs, the generous primary suite includes a luxurious 5-piece bath with soaking tub, dual vanities, glass-enclosed shower, and walk-in closet. Two more bedrooms, a full bath, laundry room, and built-in desk area complete the upper level.
The full unfinished basement offers endless potential—perfect for a gym, home theater, or added storage. Enjoy community amenities like a pool and playground, all in a beautifully maintained neighborhood.
Ideally located in South Denver near Cherry Creek Reservoir, DTC, and minutes from shopping, dining, and everyday conveniences.
Listed: $ 499,900 (Sold on: Oct 3, 2025) Days on Market:181
15064 E Crestridge Drive, Centennial, CO 80015
BEDS
3
BATHS
3
PARKING
4
SQFT
1,846
Description
Welcome to this sun-filled and meticulously maintained townhome in the desirable Pioneer Hills community. This spacious home offers low-maintenance living with a separately managed HOA (Pioneer Hills Sub Association) and recent updates, including a new R-4 grade roof and gutters (2024) and exterior paint (2022), with future improvements already approved.
Inside, you'll find an open-concept layout with vaulted ceilings, a secluded main-floor office, and a spacious living, dining, and kitchen area—perfect for relaxing or entertaining. The kitchen features stainless steel appliances, ample cabinetry, a pantry, and a large island for casual dining or meal prep. Step out from the dining area to a private patio, ideal for morning coffee, outdoor dining, or summer grilling.
Conveniently accessed from the oversized two-car garage is an additional pantry and closet to keep things organized. Upstairs, the generous primary suite includes a luxurious 5-piece bath with soaking tub, dual vanities, glass-enclosed shower, and walk-in closet. Two more bedrooms, a full bath, laundry room, and built-in desk area complete the upper level.
The full unfinished basement offers endless potential—perfect for a gym, home theater, or added storage. Enjoy community amenities like a pool and playground, all in a beautifully maintained neighborhood.
Ideally located in South Denver near Cherry Creek Reservoir, DTC, and minutes from shopping, dining, and everyday conveniences.
HelloCondo Is The #1 Condo Search Platform And Real Estate Recommendation Engine. Search, Find And Buy The Perfect Condo And Get Matched With The Best Agents. Finding A Condo Has Never Been So Easy.