
HeaderIcon
  1. Agent Logo

Explore by Metro

  • Atlanta
  • Baltimore
  • Boston
  • Bronx
  • Brooklyn
  • Chicago
  • Los Angeles
  • Manhattan
  • Miami
  • Nashville
  • North Port
  • Orlando
  • Philadelphia
  • Phoenix
  • Queens
  • San Diego
  • San Jose
  • Tampa
  • Washington
HeaderIcon

Explore By Metro

  • Atlanta
  • Baltimore
  • Boston
  • Bronx
  • Brooklyn
  • Chicago
  • Los Angeles
  • Manhattan
  • Miami
  • Nashville
  • North Port
  • Orlando
  • Philadelphia
  • Phoenix
  • Queens
  • San Diego
  • San Jose
  • Tampa
  • Washington
leftArrowBack to Search
OverviewAmenities & PoliciesFinancialsNeighborhood
Add to favoritesAdd to favorites (hover)
Save
  1. Home
  2. /Celina, TX
  3. /3233 Vaquero Lane
leftArrow
Add to favoritesAdd to favorites (hover)
$550,000est. $2,781 MortgageInfo icon
Listed: $ NaN (Sold on: May 28, 2026) Days on Market:

3233 Vaquero Lane, Celina, TX 75009

BEDS

beds

4

BATHS

baths

5

PARKING

parking

-

SQFT

sqft
2691

Description

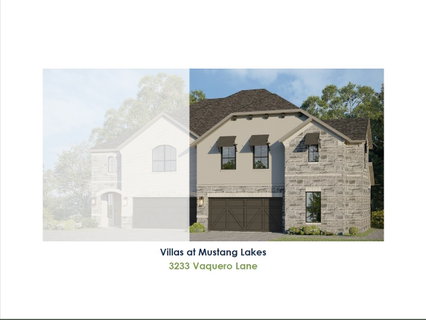
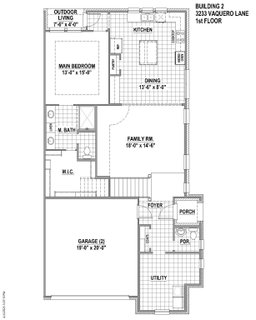
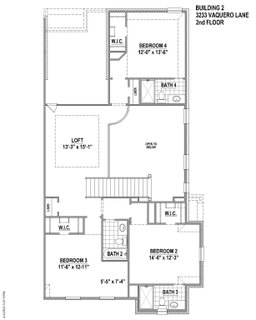
Spacious 2-story plan is situated on a North-facing lot and features the main bedroom suite plus a powder bath on the first floor and 3 bedrooms, 3 full baths and a game room upstairs. The exterior boasts dramatic curb appeal with a gorgeous brick, stone and stucco elevation. Inside you'll find soaring ceilings in the family room with upper windows and loft overlook, plus an oversized utility room with sink downstairs. The chef's kitchen is light and bright with the sink and windows on an outer wall allowing plenty of natural light in. The entrance to the main bedroom suite is tucked away at the back of the home for maximum privacy. Upstairs are 3 spacious secondary bedrooms, all with walk-in closets. Two of the three secondary bedrooms offer private walk-in shower baths, perfect for guests or teens! Amenities include popular light colored prefinished wood floors in main living areas downstairs, wood tread staircase with painted risers, upgraded light package, black metal stair balusters, stylish quartz kitchen and bathroom countertops, upgraded carpet and pad and much more.

Description

Spacious 2-story plan is situated on a North-facing lot and features the main bedroom suite plus a powder bath on the first floor and 3 bedrooms, 3 full baths and a game room upstairs. The exterior boasts dramatic curb appeal with a gorgeous brick, stone and stucco elevation. Inside you'll find soaring ceilings in the family room with upper windows and loft overlook, plus an oversized utility room with sink downstairs. The chef's kitchen is light and bright with the sink and windows on an outer wall allowing plenty of natural light in. The entrance to the main bedroom suite is tucked away at the back of the home for maximum privacy. Upstairs are 3 spacious secondary bedrooms, all with walk-in closets. Two of the three secondary bedrooms offer private walk-in shower baths, perfect for guests or teens! Amenities include popular light colored prefinished wood floors in main living areas downstairs, wood tread staircase with painted risers, upgraded light package, black metal stair balusters, stylish quartz kitchen and bathroom countertops, upgraded carpet and pad and much more.
listing image
listing image 2
listing image 3
$550,000
est. $2,781.1 MortgageInfo icon
Listed: $ NaN (Sold on: May 28, 2026)
Days on Market:

3233 Vaquero Lane, Celina, TX 75009

BEDS

4

BATHS

5

PARKING

-

SQFT

2,691

Description

Spacious 2-story plan is situated on a North-facing lot and features the main bedroom suite plus a powder bath on the first floor and 3 bedrooms, 3 full baths and a game room upstairs. The exterior boasts dramatic curb appeal with a gorgeous brick, stone and stucco elevation. Inside you'll find soaring ceilings in the family room with upper windows and loft overlook, plus an oversized utility room with sink downstairs. The chef's kitchen is light and bright with the sink and windows on an outer wall allowing plenty of natural light in. The entrance to the main bedroom suite is tucked away at the back of the home for maximum privacy. Upstairs are 3 spacious secondary bedrooms, all with walk-in closets. Two of the three secondary bedrooms offer private walk-in shower baths, perfect for guests or teens! Amenities include popular light colored prefinished wood floors in main living areas downstairs, wood tread staircase with painted risers, upgraded light package, black metal stair balusters, stylish quartz kitchen and bathroom countertops, upgraded carpet and pad and much more.

Description

Spacious 2-story plan is situated on a North-facing lot and features the main bedroom suite plus a powder bath on the first floor and 3 bedrooms, 3 full baths and a game room upstairs. The exterior boasts dramatic curb appeal with a gorgeous brick, stone and stucco elevation. Inside you'll find soaring ceilings in the family room with upper windows and loft overlook, plus an oversized utility room with sink downstairs. The chef's kitchen is light and bright with the sink and windows on an outer wall allowing plenty of natural light in. The entrance to the main bedroom suite is tucked away at the back of the home for maximum privacy. Upstairs are 3 spacious secondary bedrooms, all with walk-in closets. Two of the three secondary bedrooms offer private walk-in shower baths, perfect for guests or teens! Amenities include popular light colored prefinished wood floors in main living areas downstairs, wood tread staircase with painted risers, upgraded light package, black metal stair balusters, stylish quartz kitchen and bathroom countertops, upgraded carpet and pad and much more.

Glen Gardens Estate Market Stats Last 12 months

LOCKER
Contact Us for Info

POSSESSION
CloseOfEscro
HOA FEESinfo
$150 /Monthly

OUTDOOR SPACE
Outdoor Livi
TAXES
Contact Us for Info

BUILDING AGE
0 Years
BASEMENT FEATURE
Contact Us for Info

PRICE PER SQFTinfo
$204

Market Stats

HOA FEESinfo
$150 /Monthly

OUTDOOR SPACE
Outdoor Livi
TAXES
Contact Us for Info

BUILDING AGE
0 Years
BASEMENT FEATURE
Contact Us for Info

PRICE PER SQFTinfo
$204

Amenities

Parking
Parking
-
Locker
Locker
Concierge
Concierge
-
Elevator(s)
Elevator(s)
-
Central AC
Central AC
Check Icon
Pool
Pool
Check Icon
Fitness Center
Fitness Center
Check Icon
Visitors Parking
Visitors Parking
-

Amenities

Unit
Parking GarageParking Garage
Building

Policies

Pet Allowed
Pet Allowed
-
BBQ Permitted
BBQ Permitted
Sublet Allowed
Sublet Allowed
Short-term Rental Allowed

Unit Price History

DateMLSStatusPrice
Unit Price History for this Listing is not available

Unit Price History

Unit Price History for this Listing is not available

Monthly Payment Calculator

$2,997 / Monthly

All calculations are estimates and provided by HelloCondo.com
for informational purposes only. Actual amounts may vary.

DropDown
$2,997
Est.
Listing Price
Down Payment
Interest Rate
Terms
Listing Price
Down Payment
Interest Rate
Terms

Monthly Payment Calculator

$2,997
Est.
Listing Price
Down Payment
Interest Rate
Terms
Listing Price
Down Payment
Interest Rate
Terms
$2,997 / Monthly

All calculations are estimates and provided by HelloCondo.com for informational purposes only. Actual amounts may vary.

view source
DropDown

Monthly Payment Calculator

Mortgage calculator

Monthly Mortgage: $2,781
DropDown

The Neighborhood: Celina, TX

Get the HelloCondo Newsletter
Real-estate tips, insights, and market reports in your inbox.
Newsletter
  1. Home
  2. /Celina, TX
  3. /3233 Vaquero Lane
Nearby Cities
Midlothian

Neighborhoods

Big Town EstatesBoaz RoadBonaventure
Bonnie BraeBotelloBrighton OaksBrookfield NorthBurlingtonCambridge Estates ShiresCartwrightCedarbrook EstatesCedarwood PlaceDannybrookFontanna RanchFort Worth Alliance AirportGlenhollow EstatesGriffin ParcHarmony HillsLindbergNorth Brook

ZIP Codes

750357504875057
7506575071752297523275287760017600876012760177602076103761087610976182761967626276266

Community

Adriatica Villa DistrictCollin County Justice CenterCoronado Village
Harry's at The HarborHighlands at WestridgeMustang LakesProvenceSorrellwood TerraceStoneleigh PlaceThe Residences at Jeans CreekThe SymphonyThe Townhomes at Windsong RanchVillage on the Green
Hellocondo Logo
HelloCondo Is The #1 Condo Search Platform And Real Estate Recommendation Engine. Search, Find And Buy The Perfect Condo And Get Matched With The Best Agents. Finding A Condo Has Never Been So Easy.

HelloCondo is a division of HelloCasa, LLC

FacebookIconInstagramIconXIconRedditIcon

HelloCondo

Find A RealtorTerms of UsePrivacy PolicyCalifornia Privacy NoticeAccessibility PolicyCCPA Notice on CollectionDMCABrowseBlogs

Contact

LocationIcon
300 Galleria Pkwy SE, Suite 1500,
Atlanta, GA 30339
PhoneICon
(855) 625-0319
EmailIConhello@hellocondo.com
Contact Us

For Sale

Condos for saleTownhomes for sale
AgentIcon
LocationIcon

RE/MAX Preferred Associates140 W. FM. 1382Ste. 110Cedar Hill TX., 75104

PhoneICon972.293.4550
EmailIConDerek@derekwestley.com
© HelloCondo 2026. All Rights Reserved.