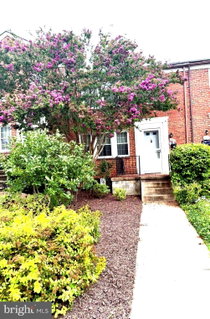
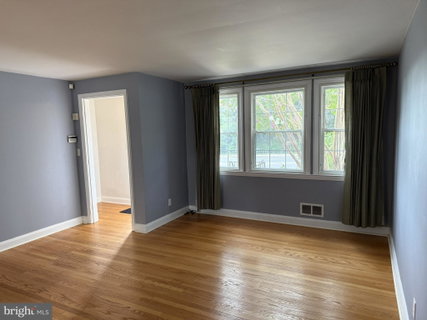
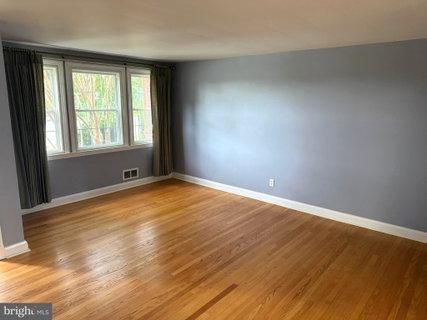
Nestled in the charming Academy Heights neighborhood, this exquisite traditional townhouse offers a perfect blend of classic elegance and modern comfort. Built in 1951, this home has been thoughtfully updated while retaining its timeless appeal, making it an inviting sanctuary for those seeking a refined lifestyle. Step inside to discover a spacious interior that boasts 1,584 square feet of finished living space. The heart of the home features a beautifully designed galley kitchen, equipped with high-end appliances including a gas oven/range, dishwasher, microwave, and refrigerator. Rich wood floors throughout add warmth and sophistication, while the sound system enhances the ambiance for gatherings or quiet evenings at home. The main level is complemented by three generously sized bedrooms, providing ample space for relaxation and personalization. Two full bathrooms are elegantly appointed, ensuring comfort and convenience for residents and guests alike. The fully finished basement offers additional living space, ideal for a home office, media room, or play area, catering to a variety of lifestyle needs. Outside, the property features a charming porch, perfect for sipping morning coffee or unwinding in the evening. The exterior is adorned with classic brick construction and an awning, adding to the home's curb appeal. With a lot size of 0.05 acres, the outdoor space is manageable yet inviting, allowing for easy maintenance while still providing a cozy retreat. Parking is a breeze with a driveway accommodating two vehicles, along with additional on-street options. The home is equipped with storm windows, ensuring energy efficiency and comfort throughout the seasons. This property is not just a house; it's a lifestyle. Enjoy the tranquility of a well-established neighborhood while being just moments away from local amenities and vibrant community life. Experience the perfect balance of comfort, style, and convenience in this exceptional townhouse, where every detail has been curated for a luxurious living experience.
Description
Nestled in the charming Academy Heights neighborhood, this exquisite traditional townhouse offers a perfect blend of classic elegance and modern comfort. Built in 1951, this home has been thoughtfully updated while retaining its timeless appeal, making it an inviting sanctuary for those seeking a refined lifestyle. Step inside to discover a spacious interior that boasts 1,584 square feet of finished living space. The heart of the home features a beautifully designed galley kitchen, equipped with high-end appliances including a gas oven/range, dishwasher, microwave, and refrigerator. Rich wood floors throughout add warmth and sophistication, while the sound system enhances the ambiance for gatherings or quiet evenings at home. The main level is complemented by three generously sized bedrooms, providing ample space for relaxation and personalization. Two full bathrooms are elegantly appointed, ensuring comfort and convenience for residents and guests alike. The fully finished basement offers additional living space, ideal for a home office, media room, or play area, catering to a variety of lifestyle needs. Outside, the property features a charming porch, perfect for sipping morning coffee or unwinding in the evening. The exterior is adorned with classic brick construction and an awning, adding to the home's curb appeal. With a lot size of 0.05 acres, the outdoor space is manageable yet inviting, allowing for easy maintenance while still providing a cozy retreat. Parking is a breeze with a driveway accommodating two vehicles, along with additional on-street options. The home is equipped with storm windows, ensuring energy efficiency and comfort throughout the seasons. This property is not just a house; it's a lifestyle. Enjoy the tranquility of a well-established neighborhood while being just moments away from local amenities and vibrant community life. Experience the perfect balance of comfort, style, and convenience in this exceptional townhouse, where every detail has been curated for a luxurious living experience.
Nestled in the charming Academy Heights neighborhood, this exquisite traditional townhouse offers a perfect blend of classic elegance and modern comfort. Built in 1951, this home has been thoughtfully updated while retaining its timeless appeal, making it an inviting sanctuary for those seeking a refined lifestyle. Step inside to discover a spacious interior that boasts 1,584 square feet of finished living space. The heart of the home features a beautifully designed galley kitchen, equipped with high-end appliances including a gas oven/range, dishwasher, microwave, and refrigerator. Rich wood floors throughout add warmth and sophistication, while the sound system enhances the ambiance for gatherings or quiet evenings at home. The main level is complemented by three generously sized bedrooms, providing ample space for relaxation and personalization. Two full bathrooms are elegantly appointed, ensuring comfort and convenience for residents and guests alike. The fully finished basement offers additional living space, ideal for a home office, media room, or play area, catering to a variety of lifestyle needs. Outside, the property features a charming porch, perfect for sipping morning coffee or unwinding in the evening. The exterior is adorned with classic brick construction and an awning, adding to the home's curb appeal. With a lot size of 0.05 acres, the outdoor space is manageable yet inviting, allowing for easy maintenance while still providing a cozy retreat. Parking is a breeze with a driveway accommodating two vehicles, along with additional on-street options. The home is equipped with storm windows, ensuring energy efficiency and comfort throughout the seasons. This property is not just a house; it's a lifestyle. Enjoy the tranquility of a well-established neighborhood while being just moments away from local amenities and vibrant community life. Experience the perfect balance of comfort, style, and convenience in this exceptional townhouse, where every detail has been curated for a luxurious living experience.
Description
Nestled in the charming Academy Heights neighborhood, this exquisite traditional townhouse offers a perfect blend of classic elegance and modern comfort. Built in 1951, this home has been thoughtfully updated while retaining its timeless appeal, making it an inviting sanctuary for those seeking a refined lifestyle. Step inside to discover a spacious interior that boasts 1,584 square feet of finished living space. The heart of the home features a beautifully designed galley kitchen, equipped with high-end appliances including a gas oven/range, dishwasher, microwave, and refrigerator. Rich wood floors throughout add warmth and sophistication, while the sound system enhances the ambiance for gatherings or quiet evenings at home. The main level is complemented by three generously sized bedrooms, providing ample space for relaxation and personalization. Two full bathrooms are elegantly appointed, ensuring comfort and convenience for residents and guests alike. The fully finished basement offers additional living space, ideal for a home office, media room, or play area, catering to a variety of lifestyle needs. Outside, the property features a charming porch, perfect for sipping morning coffee or unwinding in the evening. The exterior is adorned with classic brick construction and an awning, adding to the home's curb appeal. With a lot size of 0.05 acres, the outdoor space is manageable yet inviting, allowing for easy maintenance while still providing a cozy retreat. Parking is a breeze with a driveway accommodating two vehicles, along with additional on-street options. The home is equipped with storm windows, ensuring energy efficiency and comfort throughout the seasons. This property is not just a house; it's a lifestyle. Enjoy the tranquility of a well-established neighborhood while being just moments away from local amenities and vibrant community life. Experience the perfect balance of comfort, style, and convenience in this exceptional townhouse, where every detail has been curated for a luxurious living experience.
HelloCondo Is The #1 Condo Search Platform And Real Estate Recommendation Engine. Search, Find And Buy The Perfect Condo And Get Matched With The Best Agents. Finding A Condo Has Never Been So Easy.