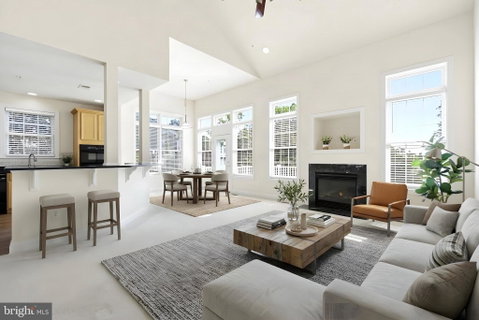
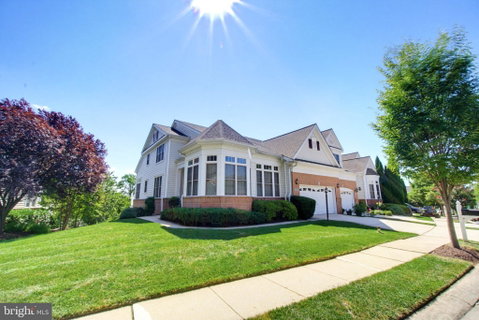
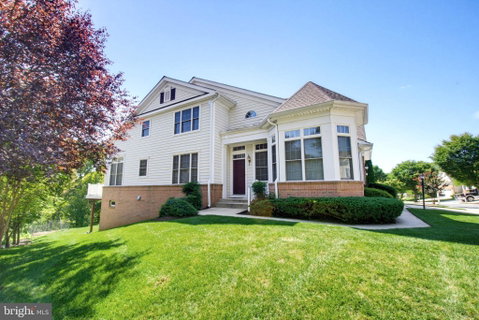
Rarely available, this Hidden Bluff end-unit home offers over 4,000 square feet of finished living space across three thoughtfully designed levels. The versatile layout adapts effortlessly to daily life, entertaining, or multigenerational living. Inside, the bright and welcoming family room serves as the centerpiece of the main floor, anchored by a gas fireplace and an impressive two-story vaulted ceiling. The main level also features a flexible separate dining area that can easily transition into a dedicated home office, a spacious primary suite complete with an en-suite bath and two generous walk-in closets, and a sunlit breakfast area that opens to a private deck overlooking mature trees—the perfect spot for morning coffee. The upper level includes two additional bedrooms with walk-in closets, a full bath, and a versatile loft space that functions beautifully as a reading nook or quiet retreat. Downstairs, the finished walk-out lower level significantly expands your living space. It includes a massive recreation room, abundant storage space, and an additional bedroom with its own private bath, making it ideal for long-term guests, older children, movie nights, or a game room. Enjoy the low-maintenance benefits of villa living, where the HOA handles landscaping and exterior upkeep. Peace of mind comes built-in with a newly replaced roof in 2025. The whole house was also freshly painted in 2026. Rarely available, spacious, versatile, and ready for its next chapter—schedule your tour of this exceptional Hidden Bluff home today.
Description
Rarely available, this Hidden Bluff end-unit home offers over 4,000 square feet of finished living space across three thoughtfully designed levels. The versatile layout adapts effortlessly to daily life, entertaining, or multigenerational living. Inside, the bright and welcoming family room serves as the centerpiece of the main floor, anchored by a gas fireplace and an impressive two-story vaulted ceiling. The main level also features a flexible separate dining area that can easily transition into a dedicated home office, a spacious primary suite complete with an en-suite bath and two generous walk-in closets, and a sunlit breakfast area that opens to a private deck overlooking mature trees—the perfect spot for morning coffee. The upper level includes two additional bedrooms with walk-in closets, a full bath, and a versatile loft space that functions beautifully as a reading nook or quiet retreat. Downstairs, the finished walk-out lower level significantly expands your living space. It includes a massive recreation room, abundant storage space, and an additional bedroom with its own private bath, making it ideal for long-term guests, older children, movie nights, or a game room. Enjoy the low-maintenance benefits of villa living, where the HOA handles landscaping and exterior upkeep. Peace of mind comes built-in with a newly replaced roof in 2025. The whole house was also freshly painted in 2026. Rarely available, spacious, versatile, and ready for its next chapter—schedule your tour of this exceptional Hidden Bluff home today.
Rarely available, this Hidden Bluff end-unit home offers over 4,000 square feet of finished living space across three thoughtfully designed levels. The versatile layout adapts effortlessly to daily life, entertaining, or multigenerational living. Inside, the bright and welcoming family room serves as the centerpiece of the main floor, anchored by a gas fireplace and an impressive two-story vaulted ceiling. The main level also features a flexible separate dining area that can easily transition into a dedicated home office, a spacious primary suite complete with an en-suite bath and two generous walk-in closets, and a sunlit breakfast area that opens to a private deck overlooking mature trees—the perfect spot for morning coffee. The upper level includes two additional bedrooms with walk-in closets, a full bath, and a versatile loft space that functions beautifully as a reading nook or quiet retreat. Downstairs, the finished walk-out lower level significantly expands your living space. It includes a massive recreation room, abundant storage space, and an additional bedroom with its own private bath, making it ideal for long-term guests, older children, movie nights, or a game room. Enjoy the low-maintenance benefits of villa living, where the HOA handles landscaping and exterior upkeep. Peace of mind comes built-in with a newly replaced roof in 2025. The whole house was also freshly painted in 2026. Rarely available, spacious, versatile, and ready for its next chapter—schedule your tour of this exceptional Hidden Bluff home today.
Description
Rarely available, this Hidden Bluff end-unit home offers over 4,000 square feet of finished living space across three thoughtfully designed levels. The versatile layout adapts effortlessly to daily life, entertaining, or multigenerational living. Inside, the bright and welcoming family room serves as the centerpiece of the main floor, anchored by a gas fireplace and an impressive two-story vaulted ceiling. The main level also features a flexible separate dining area that can easily transition into a dedicated home office, a spacious primary suite complete with an en-suite bath and two generous walk-in closets, and a sunlit breakfast area that opens to a private deck overlooking mature trees—the perfect spot for morning coffee. The upper level includes two additional bedrooms with walk-in closets, a full bath, and a versatile loft space that functions beautifully as a reading nook or quiet retreat. Downstairs, the finished walk-out lower level significantly expands your living space. It includes a massive recreation room, abundant storage space, and an additional bedroom with its own private bath, making it ideal for long-term guests, older children, movie nights, or a game room. Enjoy the low-maintenance benefits of villa living, where the HOA handles landscaping and exterior upkeep. Peace of mind comes built-in with a newly replaced roof in 2025. The whole house was also freshly painted in 2026. Rarely available, spacious, versatile, and ready for its next chapter—schedule your tour of this exceptional Hidden Bluff home today.
HelloCondo Is The #1 Condo Search Platform And Real Estate Recommendation Engine. Search, Find And Buy The Perfect Condo And Get Matched With The Best Agents. Finding A Condo Has Never Been So Easy.