
HeaderIcon
  1. Agent Logo

Explore by Metro

  • Atlanta
  • Baltimore
  • Boston
  • Bronx
  • Brooklyn
  • Chicago
  • Los Angeles
  • Manhattan
  • Miami
  • Nashville
  • North Port
  • Orlando
  • Philadelphia
  • Phoenix
  • Queens
  • San Diego
  • San Jose
  • Tampa
  • Washington
HeaderIcon

Explore By Metro

  • Atlanta
  • Baltimore
  • Boston
  • Bronx
  • Brooklyn
  • Chicago
  • Los Angeles
  • Manhattan
  • Miami
  • Nashville
  • North Port
  • Orlando
  • Philadelphia
  • Phoenix
  • Queens
  • San Diego
  • San Jose
  • Tampa
  • Washington
leftArrowBack to Search
OverviewAmenities & PoliciesFinancialsNeighborhood
Add to favoritesAdd to favorites (hover)
Save
  1. Home
  2. /Catonsville, MD
  3. /36 Pepperdine Circle
leftArrow
Add to favoritesAdd to favorites (hover)
$520,000est. $2,629 MortgageInfo icon
Listed: $ NaN (Sold on: Aug 14, 2026) Days on Market:

36 Pepperdine Circle, Catonsville, MD 21228

BEDS

beds

3

BATHS

baths

4

PARKING

parking

-

SQFT

sqft
3142

Description

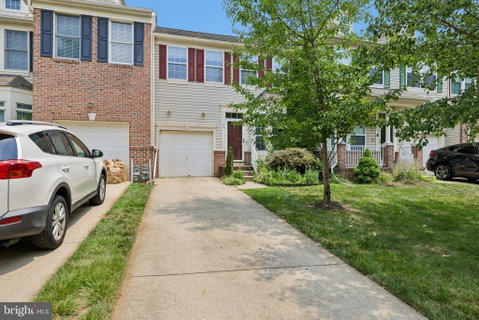
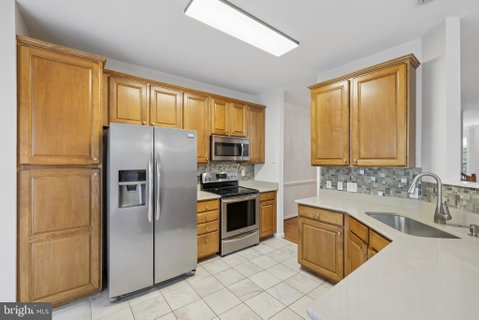
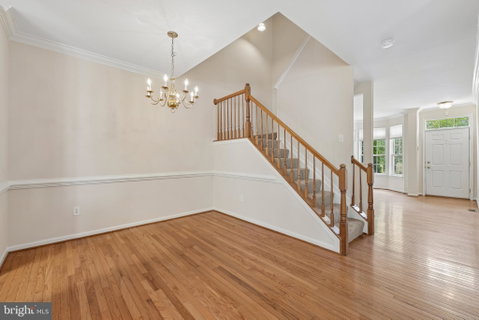
Welcome to this spacious 3-bedroom, 3 full and 1 half bath townhome offering expanded living space thanks to a thoughtfully designed bump-out that provides more square footage than many homes in the neighborhood. The main level features a comfortable and functional layout with abundant natural light and a fireplace that adds warmth and character. Upstairs, the generous primary suite offers cathedral ceilings, creating an open and airy retreat. New carpet on the upper level adds a fresh touch throughout the bedroom areas. The finished lower level provides additional living and entertaining space, complete with a convenient wet bar/drink station and its own fireplace. With a fireplace on every level, this home offers inviting spaces to gather and relax throughout the year. Enjoy the privacy of a rear setting that backs to mature woods, providing a peaceful backdrop and added sense of seclusion. Conveniently located near shopping, dining, parks, commuter routes, and everyday amenities, this home combines space, comfort, and versatility in a desirable setting.

Description

Welcome to this spacious 3-bedroom, 3 full and 1 half bath townhome offering expanded living space thanks to a thoughtfully designed bump-out that provides more square footage than many homes in the neighborhood. The main level features a comfortable and functional layout with abundant natural light and a fireplace that adds warmth and character. Upstairs, the generous primary suite offers cathedral ceilings, creating an open and airy retreat. New carpet on the upper level adds a fresh touch throughout the bedroom areas. The finished lower level provides additional living and entertaining space, complete with a convenient wet bar/drink station and its own fireplace. With a fireplace on every level, this home offers inviting spaces to gather and relax throughout the year. Enjoy the privacy of a rear setting that backs to mature woods, providing a peaceful backdrop and added sense of seclusion. Conveniently located near shopping, dining, parks, commuter routes, and everyday amenities, this home combines space, comfort, and versatility in a desirable setting.
listing image
listing image 2
listing image 3
$520,000
est. $2,629.4 MortgageInfo icon
Listed: $ NaN (Sold on: Aug 14, 2026)
Days on Market:

36 Pepperdine Circle, Catonsville, MD 21228

BEDS

3

BATHS

4

PARKING

-

SQFT

3,142

Description

Welcome to this spacious 3-bedroom, 3 full and 1 half bath townhome offering expanded living space thanks to a thoughtfully designed bump-out that provides more square footage than many homes in the neighborhood. The main level features a comfortable and functional layout with abundant natural light and a fireplace that adds warmth and character. Upstairs, the generous primary suite offers cathedral ceilings, creating an open and airy retreat. New carpet on the upper level adds a fresh touch throughout the bedroom areas. The finished lower level provides additional living and entertaining space, complete with a convenient wet bar/drink station and its own fireplace. With a fireplace on every level, this home offers inviting spaces to gather and relax throughout the year. Enjoy the privacy of a rear setting that backs to mature woods, providing a peaceful backdrop and added sense of seclusion. Conveniently located near shopping, dining, parks, commuter routes, and everyday amenities, this home combines space, comfort, and versatility in a desirable setting.

Description

Welcome to this spacious 3-bedroom, 3 full and 1 half bath townhome offering expanded living space thanks to a thoughtfully designed bump-out that provides more square footage than many homes in the neighborhood. The main level features a comfortable and functional layout with abundant natural light and a fireplace that adds warmth and character. Upstairs, the generous primary suite offers cathedral ceilings, creating an open and airy retreat. New carpet on the upper level adds a fresh touch throughout the bedroom areas. The finished lower level provides additional living and entertaining space, complete with a convenient wet bar/drink station and its own fireplace. With a fireplace on every level, this home offers inviting spaces to gather and relax throughout the year. Enjoy the privacy of a rear setting that backs to mature woods, providing a peaceful backdrop and added sense of seclusion. Conveniently located near shopping, dining, parks, commuter routes, and everyday amenities, this home combines space, comfort, and versatility in a desirable setting.

Glen Gardens Estate Market Stats Last 12 months

LOCKER
Contact Us for Info

POSSESSION
0-30 Days CD
HOA FEESinfo
$96 /Monthly

OUTDOOR SPACE
Sidewalk, St
TAXES
$5,186 (2025)

BUILDING AGE
30 Years
BASEMENT FEATURE
Finished

PRICE PER SQFTinfo
$165

Market Stats

HOA FEESinfo
$96 /Monthly

OUTDOOR SPACE
Sidewalk, St
TAXES
$5,186 (2025)

BUILDING AGE
30 Years
BASEMENT FEATURE
Finished

PRICE PER SQFTinfo
$165

Amenities

Parking
Parking
-
Locker
Locker
Concierge
Concierge
-
Elevator(s)
Elevator(s)
-
Central AC
Central AC
Check Icon
Pool
Pool
-
Fitness Center
Fitness Center
-
Visitors Parking
Visitors Parking
-

Amenities

Unit
Parking GarageParking Garage
Building

Policies

Pet Allowed
Check
Pet Allowed Info icon
Check Icon
BBQ Permitted
BBQ Permitted
Sublet Allowed
Sublet Allowed
Short-term Rental Allowed

Unit Price History

DateMLSStatusPrice
Aug 2026MLS#: MDBC2167712Closed$527,500
Nov 2014MLS#: 1003185838Closed$380,000

Unit Price History

$527,500

Closed

Aug 2026MLS#: MDBC2167712

$380,000

Closed

Nov 2014MLS#: 1003185838

Monthly Payment Calculator

$3,211 / Monthly

All calculations are estimates and provided by HelloCondo.com
for informational purposes only. Actual amounts may vary.

DropDown
$3,211
Est.
Listing Price
Down Payment
Interest Rate
Terms
Listing Price
Down Payment
Interest Rate
Terms

Monthly Payment Calculator

$3,211
Est.
Listing Price
Down Payment
Interest Rate
Terms
Listing Price
Down Payment
Interest Rate
Terms
$3,211 / Monthly

All calculations are estimates and provided by HelloCondo.com for informational purposes only. Actual amounts may vary.

view source
DropDown

Monthly Payment Calculator

Mortgage calculator

Monthly Mortgage: $2,629
DropDown

The Neighborhood: Catonsville, MD

Get the HelloCondo Newsletter
Real-estate tips, insights, and market reports in your inbox.
Newsletter
  1. Home
  2. /Catonsville, MD
  3. /36 Pepperdine Circle
Nearby Cities
Towson

Buildings

1 Summit Hill Ct
11 Clay Lodge Ln
116 Mountain Rd
118 Mountain Rd
17 Clay Lodge Ln
3 Rumford
3 Summit Hill Ct
5303 Wyndholme Cir

Neighborhoods

AbellAldino-StepneyBarclay
Brooklyn ParkDowntownEdnor Gardens / LakesideFort MeadeGreenmount CemeteryHarlem ParkHighlandtownJohnston SquareLinthicumMadison ParkNorthwest Community ActionO'Donnell HeightsOakleeParklanePoppletonPort CovingtonSaint Joseph's

ZIP Codes

207762101021015
2102321040210512105721071210872110621108211172112821140211562116021162212212123421666

Community

1301 Covington Street19 Clay Lodge Lane2511 Eutaw Place
Academy HeightsAlbemarle Square Townhouse CondominiumsBarkley WoodsBrigadoonBristol GreenBristol Park CondominiumsBroadfieldBrooksideBryan's MillCamden CrossingCandlewood CondominiumsCarroll House CondominiumsCatonsville Gateway CondominiumsCatonsville MewsClaybrookeCollege HillsCongress Hall Square
Hellocondo Logo
HelloCondo Is The #1 Condo Search Platform And Real Estate Recommendation Engine. Search, Find And Buy The Perfect Condo And Get Matched With The Best Agents. Finding A Condo Has Never Been So Easy.

HelloCondo is a division of HelloCasa, LLC

FacebookIconInstagramIconXIconRedditIcon

HelloCondo

Find A RealtorTerms of UsePrivacy PolicyCalifornia Privacy NoticeAccessibility PolicyCCPA Notice on CollectionDMCABrowseBlogsNYS Standard Operating ProcedureNYS Fair Housing Notice

Contact

LocationIcon
300 Galleria Pkwy SE, Suite 1500,
Atlanta, GA 30339
PhoneICon
(855) 625-0319
EmailIConhello@hellocondo.com
Contact Us

For Sale

Condos for saleTownhomes for sale
AgentIcon
LocationIcon

Opulent Realty Group Zakiya Eleby6335 Wayne Ave Philadelphia PA 19144

PhoneICon(610) 206-3955
EmailIConZakiya@ORGrealty.com
© HelloCondo 2026. All Rights Reserved.
