Listed: $ NaN (Sold on: Jan 25, 2021) Days on Market:
342 Lambeth Road, Catonsville, MD 21228
BEDS
3
BATHS
2
PARKING
-
SQFT
1854
Description
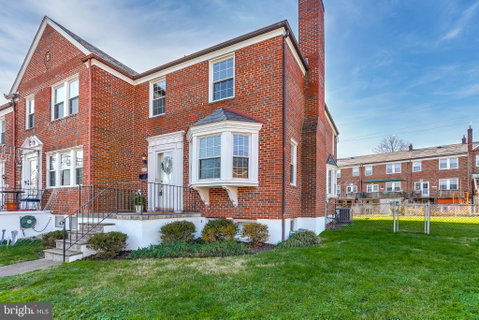
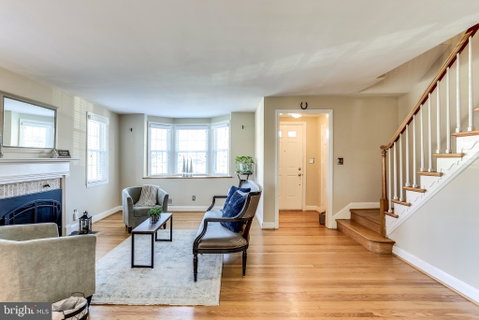
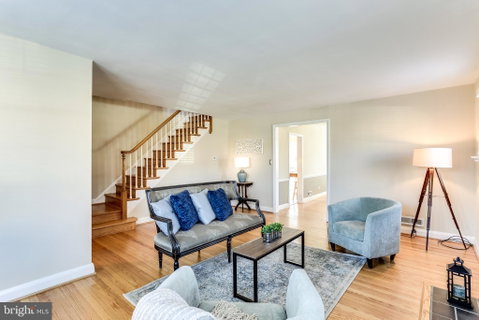
We will be presenting offers to our seller on Sunday, December 20th at 3:00 pm. Please have all offers submitted before then. Welcome home to 342 Lambeth Road! Move-in ready!!! Large 3 Bedroom, 2 Full Bath End townhouse with so many Recent Updates! This end unit townhome truly feels like home! GLEAMING hardwood floors throughout LARGE SUN FILLED living room includes bay window bumpout & newly converted gas fireplace with remote! Perfect sized dining room to celebrate special occasions! Gorgeous galley kitchen includes GAS COOKING NEW MICROWAVE & DISHWASHER, 42"CABINETS, SILESTONE COUNTERTOPS & NEW TILE FLOORING leads to a nice sized deck for entertaining! SPACIOUS Finished lower level includes Full Bath with jetted tub, carpet, large bar for entertaining & enjoy watching your favorite movies or sports teams! Basement also offers large laundry room/storage area with a tankless water heater, new gas furnace, new air conditioner & NEW ATTIC INSULATION added too!!! WALKOUT EXTERIOR STAIRS TO BASEMENT plus Semi private covered back trex deck with a retractible awning comes with a remote! Relax in your large fenced back yard includes beautiful hydrangeas planted along the side yard. Plenty of parking in the front of the house too! Catonsville has so much to offer! Block Parties, Santa's coming on a FIRETRUCK, Easter Egg Roll, Large 4th of JULY Parades too.....Plus Great shopping, restaurants and easy commutes! Come check this house out!!This won't last long!!
Description
We will be presenting offers to our seller on Sunday, December 20th at 3:00 pm. Please have all offers submitted before then. Welcome home to 342 Lambeth Road! Move-in ready!!! Large 3 Bedroom, 2 Full Bath End townhouse with so many Recent Updates! This end unit townhome truly feels like home! GLEAMING hardwood floors throughout LARGE SUN FILLED living room includes bay window bumpout & newly converted gas fireplace with remote! Perfect sized dining room to celebrate special occasions! Gorgeous galley kitchen includes GAS COOKING NEW MICROWAVE & DISHWASHER, 42"CABINETS, SILESTONE COUNTERTOPS & NEW TILE FLOORING leads to a nice sized deck for entertaining! SPACIOUS Finished lower level includes Full Bath with jetted tub, carpet, large bar for entertaining & enjoy watching your favorite movies or sports teams! Basement also offers large laundry room/storage area with a tankless water heater, new gas furnace, new air conditioner & NEW ATTIC INSULATION added too!!! WALKOUT EXTERIOR STAIRS TO BASEMENT plus Semi private covered back trex deck with a retractible awning comes with a remote! Relax in your large fenced back yard includes beautiful hydrangeas planted along the side yard. Plenty of parking in the front of the house too! Catonsville has so much to offer! Block Parties, Santa's coming on a FIRETRUCK, Easter Egg Roll, Large 4th of JULY Parades too.....Plus Great shopping, restaurants and easy commutes! Come check this house out!!This won't last long!!
Listed: $ NaN (Sold on: Jan 25, 2021) Days on Market:
342 Lambeth Road, Catonsville, MD 21228
BEDS
3
BATHS
2
PARKING
-
SQFT
1,854
Description
We will be presenting offers to our seller on Sunday, December 20th at 3:00 pm. Please have all offers submitted before then. Welcome home to 342 Lambeth Road! Move-in ready!!! Large 3 Bedroom, 2 Full Bath End townhouse with so many Recent Updates! This end unit townhome truly feels like home! GLEAMING hardwood floors throughout LARGE SUN FILLED living room includes bay window bumpout & newly converted gas fireplace with remote! Perfect sized dining room to celebrate special occasions! Gorgeous galley kitchen includes GAS COOKING NEW MICROWAVE & DISHWASHER, 42"CABINETS, SILESTONE COUNTERTOPS & NEW TILE FLOORING leads to a nice sized deck for entertaining! SPACIOUS Finished lower level includes Full Bath with jetted tub, carpet, large bar for entertaining & enjoy watching your favorite movies or sports teams! Basement also offers large laundry room/storage area with a tankless water heater, new gas furnace, new air conditioner & NEW ATTIC INSULATION added too!!! WALKOUT EXTERIOR STAIRS TO BASEMENT plus Semi private covered back trex deck with a retractible awning comes with a remote! Relax in your large fenced back yard includes beautiful hydrangeas planted along the side yard. Plenty of parking in the front of the house too! Catonsville has so much to offer! Block Parties, Santa's coming on a FIRETRUCK, Easter Egg Roll, Large 4th of JULY Parades too.....Plus Great shopping, restaurants and easy commutes! Come check this house out!!This won't last long!!
Description
We will be presenting offers to our seller on Sunday, December 20th at 3:00 pm. Please have all offers submitted before then. Welcome home to 342 Lambeth Road! Move-in ready!!! Large 3 Bedroom, 2 Full Bath End townhouse with so many Recent Updates! This end unit townhome truly feels like home! GLEAMING hardwood floors throughout LARGE SUN FILLED living room includes bay window bumpout & newly converted gas fireplace with remote! Perfect sized dining room to celebrate special occasions! Gorgeous galley kitchen includes GAS COOKING NEW MICROWAVE & DISHWASHER, 42"CABINETS, SILESTONE COUNTERTOPS & NEW TILE FLOORING leads to a nice sized deck for entertaining! SPACIOUS Finished lower level includes Full Bath with jetted tub, carpet, large bar for entertaining & enjoy watching your favorite movies or sports teams! Basement also offers large laundry room/storage area with a tankless water heater, new gas furnace, new air conditioner & NEW ATTIC INSULATION added too!!! WALKOUT EXTERIOR STAIRS TO BASEMENT plus Semi private covered back trex deck with a retractible awning comes with a remote! Relax in your large fenced back yard includes beautiful hydrangeas planted along the side yard. Plenty of parking in the front of the house too! Catonsville has so much to offer! Block Parties, Santa's coming on a FIRETRUCK, Easter Egg Roll, Large 4th of JULY Parades too.....Plus Great shopping, restaurants and easy commutes! Come check this house out!!This won't last long!!
HelloCondo Is The #1 Condo Search Platform And Real Estate Recommendation Engine. Search, Find And Buy The Perfect Condo And Get Matched With The Best Agents. Finding A Condo Has Never Been So Easy.